Fire-rated01 / 09
Fire-rated hollow metal doors
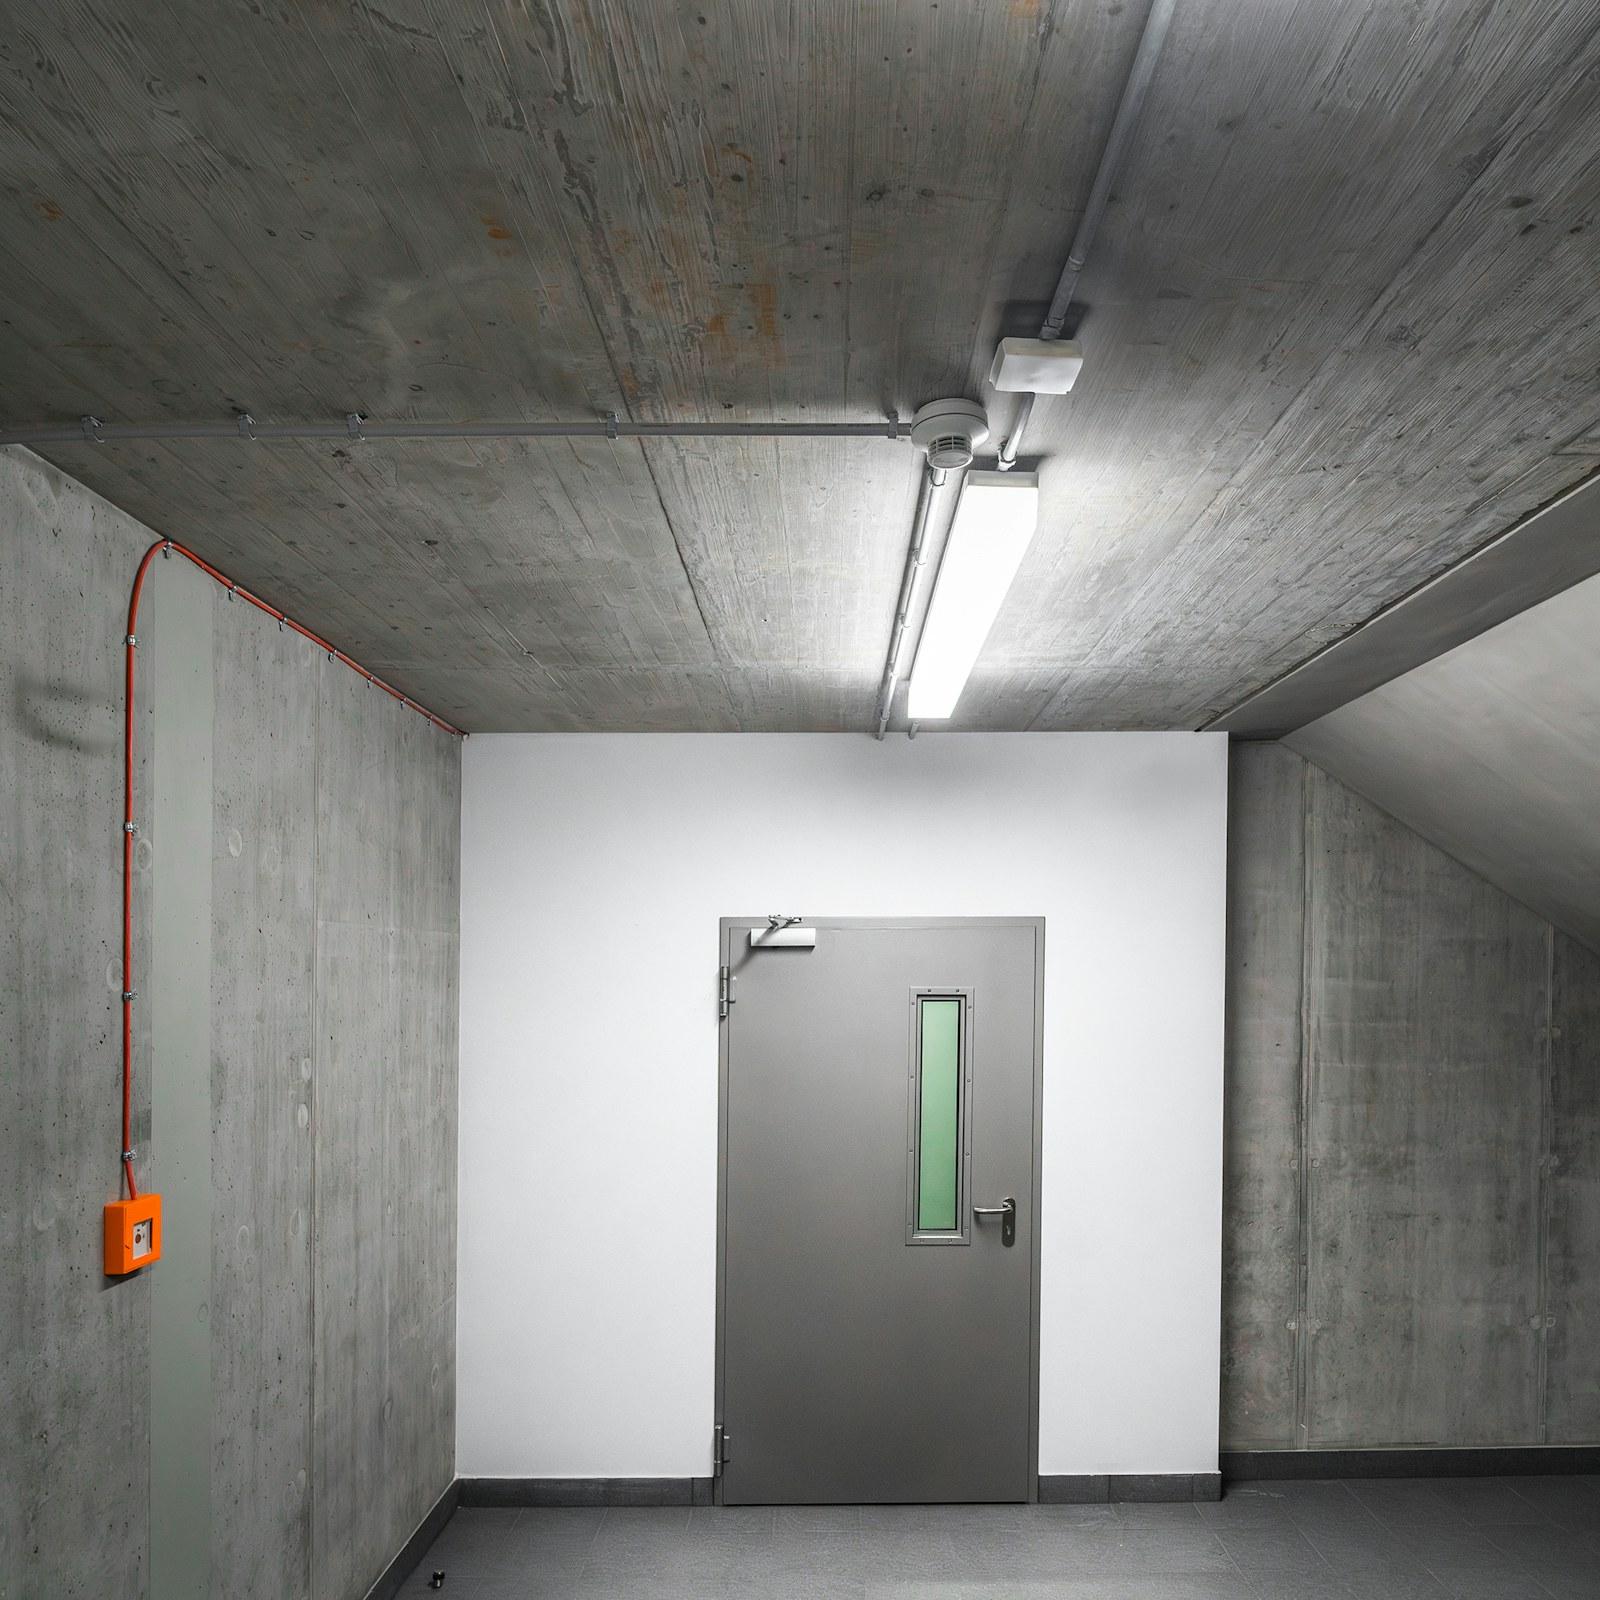
Steel leaf and frame tested together as one assembly to stop fire and smoke at compartment walls, stairs and corridors.
UL 10B · FD240View specifications
Fire-rated · Security · Specialist doors
Daoud & Michael Jada Co. designs and manufactures fire-rated steel doors, security doors and specialist doors for hospitals, industry and public buildings in Jordan and across the Middle East and North Africa.
Certifications
Anatomy of a fire door
A fire door is rated as a complete assembly. Swap one component or fit it badly and the rating no longer applies. This is what goes into ours.
Hinges, closer, lock and panic hardware must each be approved for a fire door of the same rating. A standard lock or closer can fail long before the leaf does.
Consort, Dorma, Hafele, D&D, EuroArt, Devon
Galvanized steel face sheets give the leaf its stiffness and stop it bowing when one side faces furnace temperatures above 900 °C in the first hour of a standard test.
GI 60 galvanized steel
A strip in the frame or leaf edge that swells to many times its size when heated, closing the gap between leaf and frame so flames and hot gases cannot pass.
The core limits how much heat passes through the leaf, protecting people on the escape side, and keeps both skins bonded and flat.
Honeycomb or mineral wool
A second steel face sheet bonded to the core. Hung in its matching frame, it completes the assembly exactly as it was tested.
GI 60 steel frame, 1.5 mm, single or double rabbet
Construction varies by model and rating. Each product page lists the exact build-up.
Door solutions
Every door we make starts from one question: what does it have to stop? Fire, force, sound, blast pressure and radiation each call for a different construction.
Steel leaf and frame tested together as one assembly to stop fire and smoke at compartment walls, stairs and corridors.
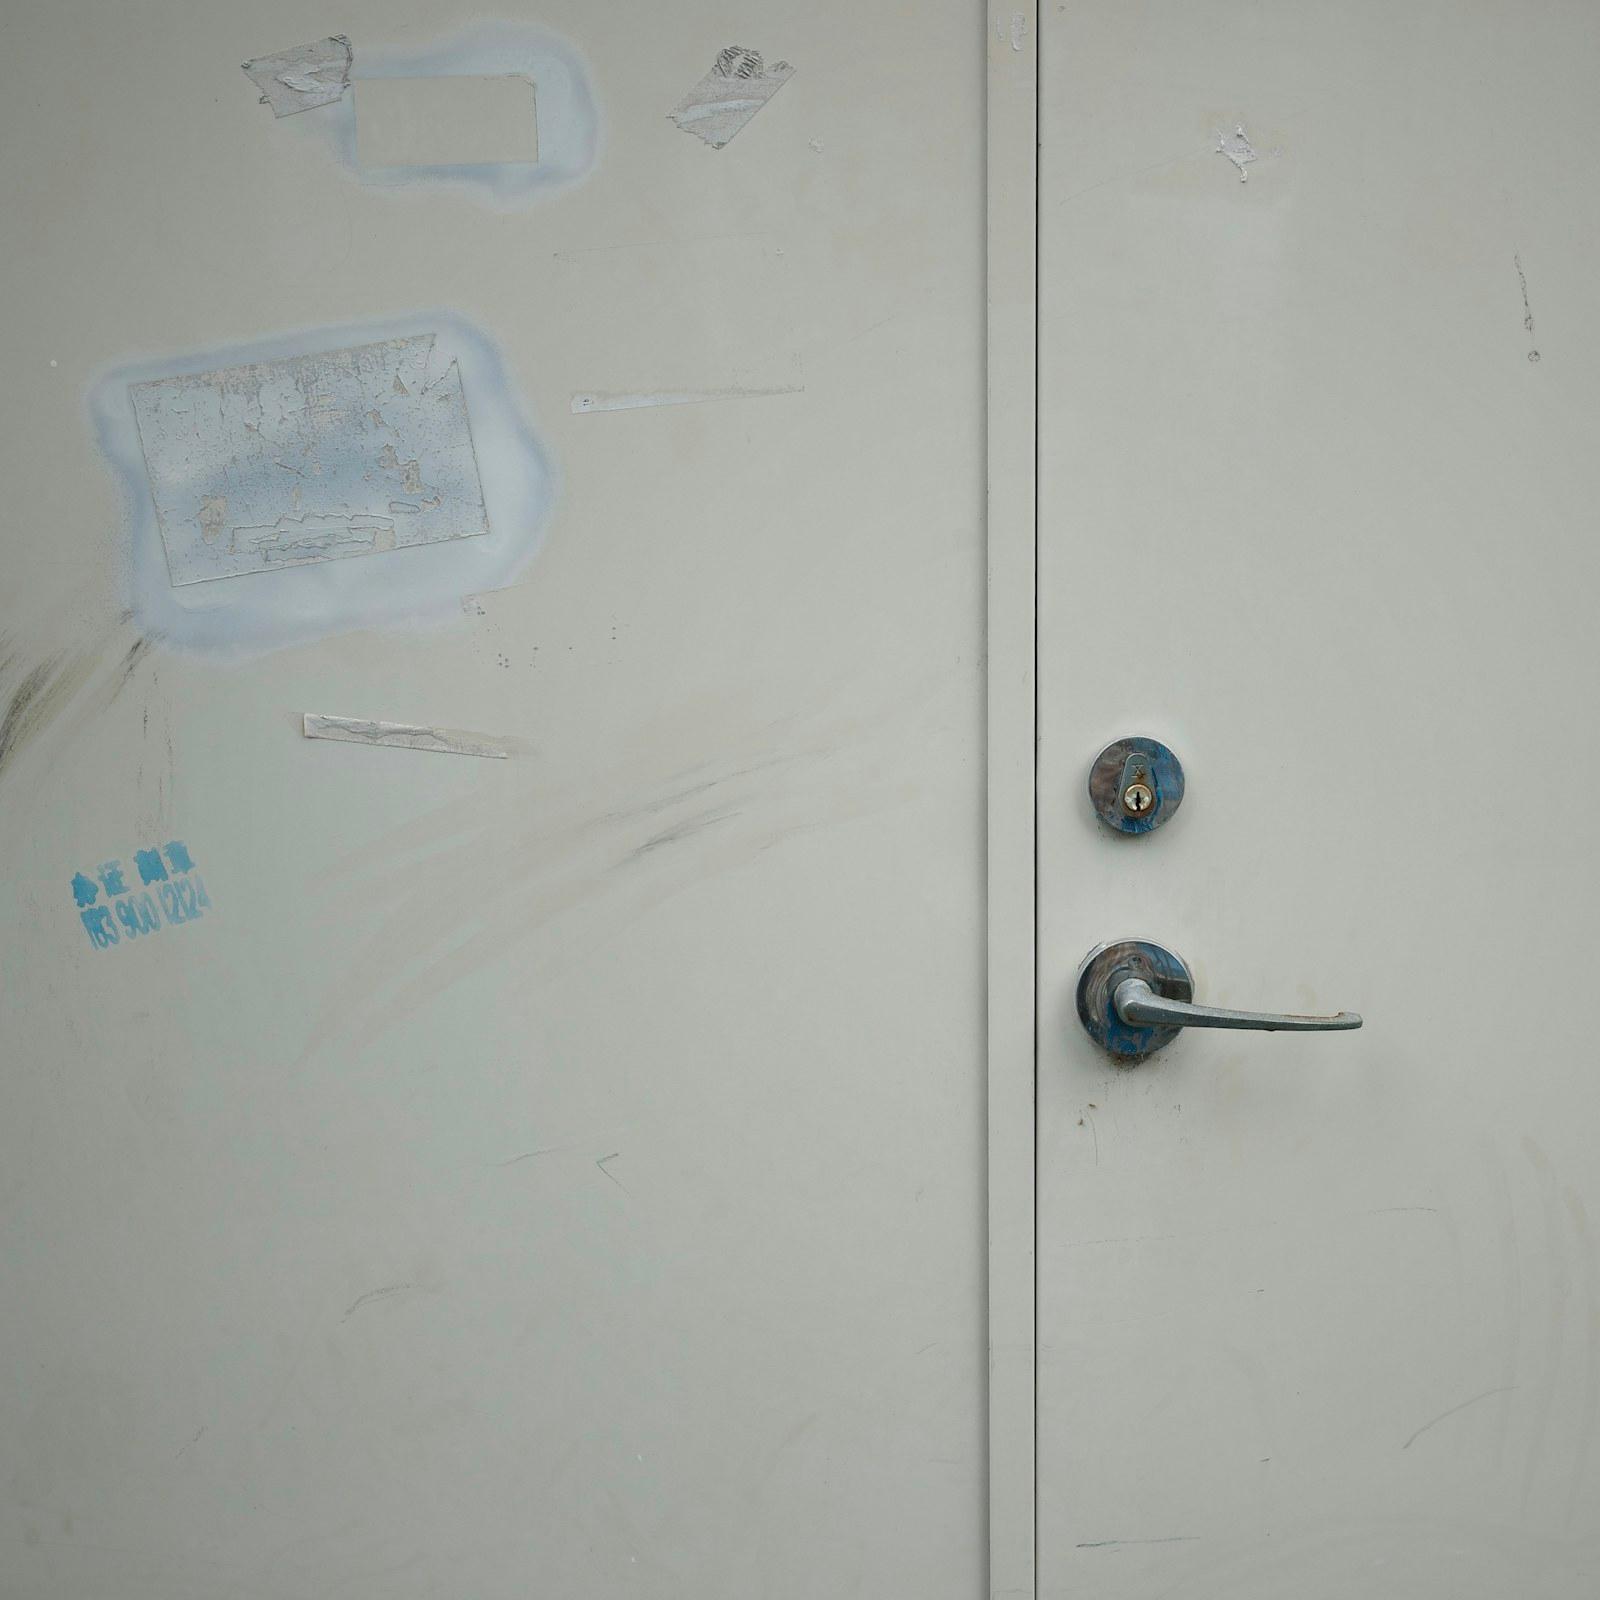
Durable steel doors for plant rooms, back-of-house areas and busy corridors where a fire rating is not required.
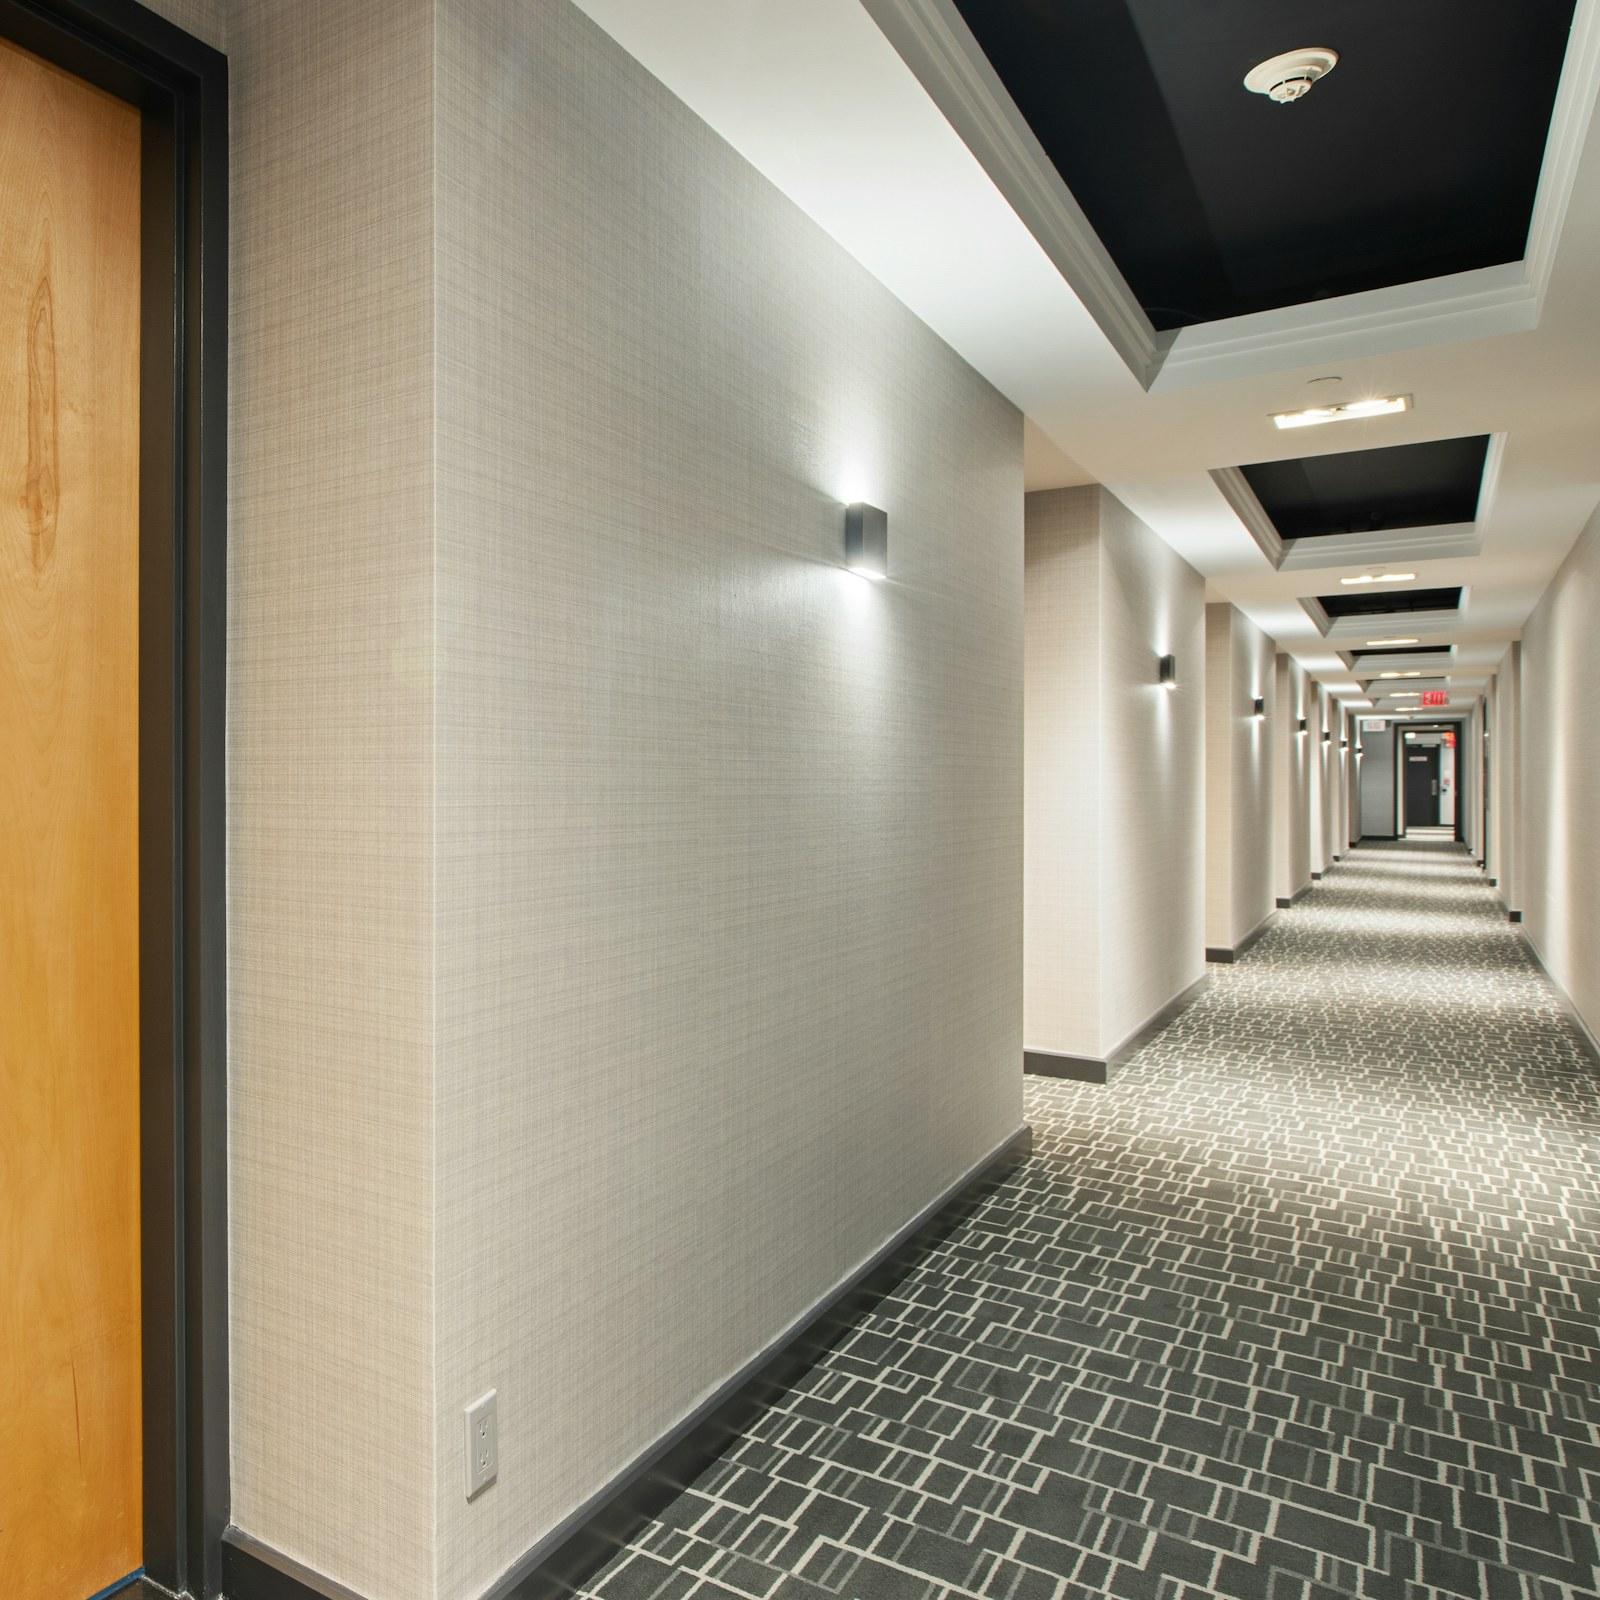
Timber-faced fire doors for hotels, offices and wards, where a warm finish has to meet the same fire separation.
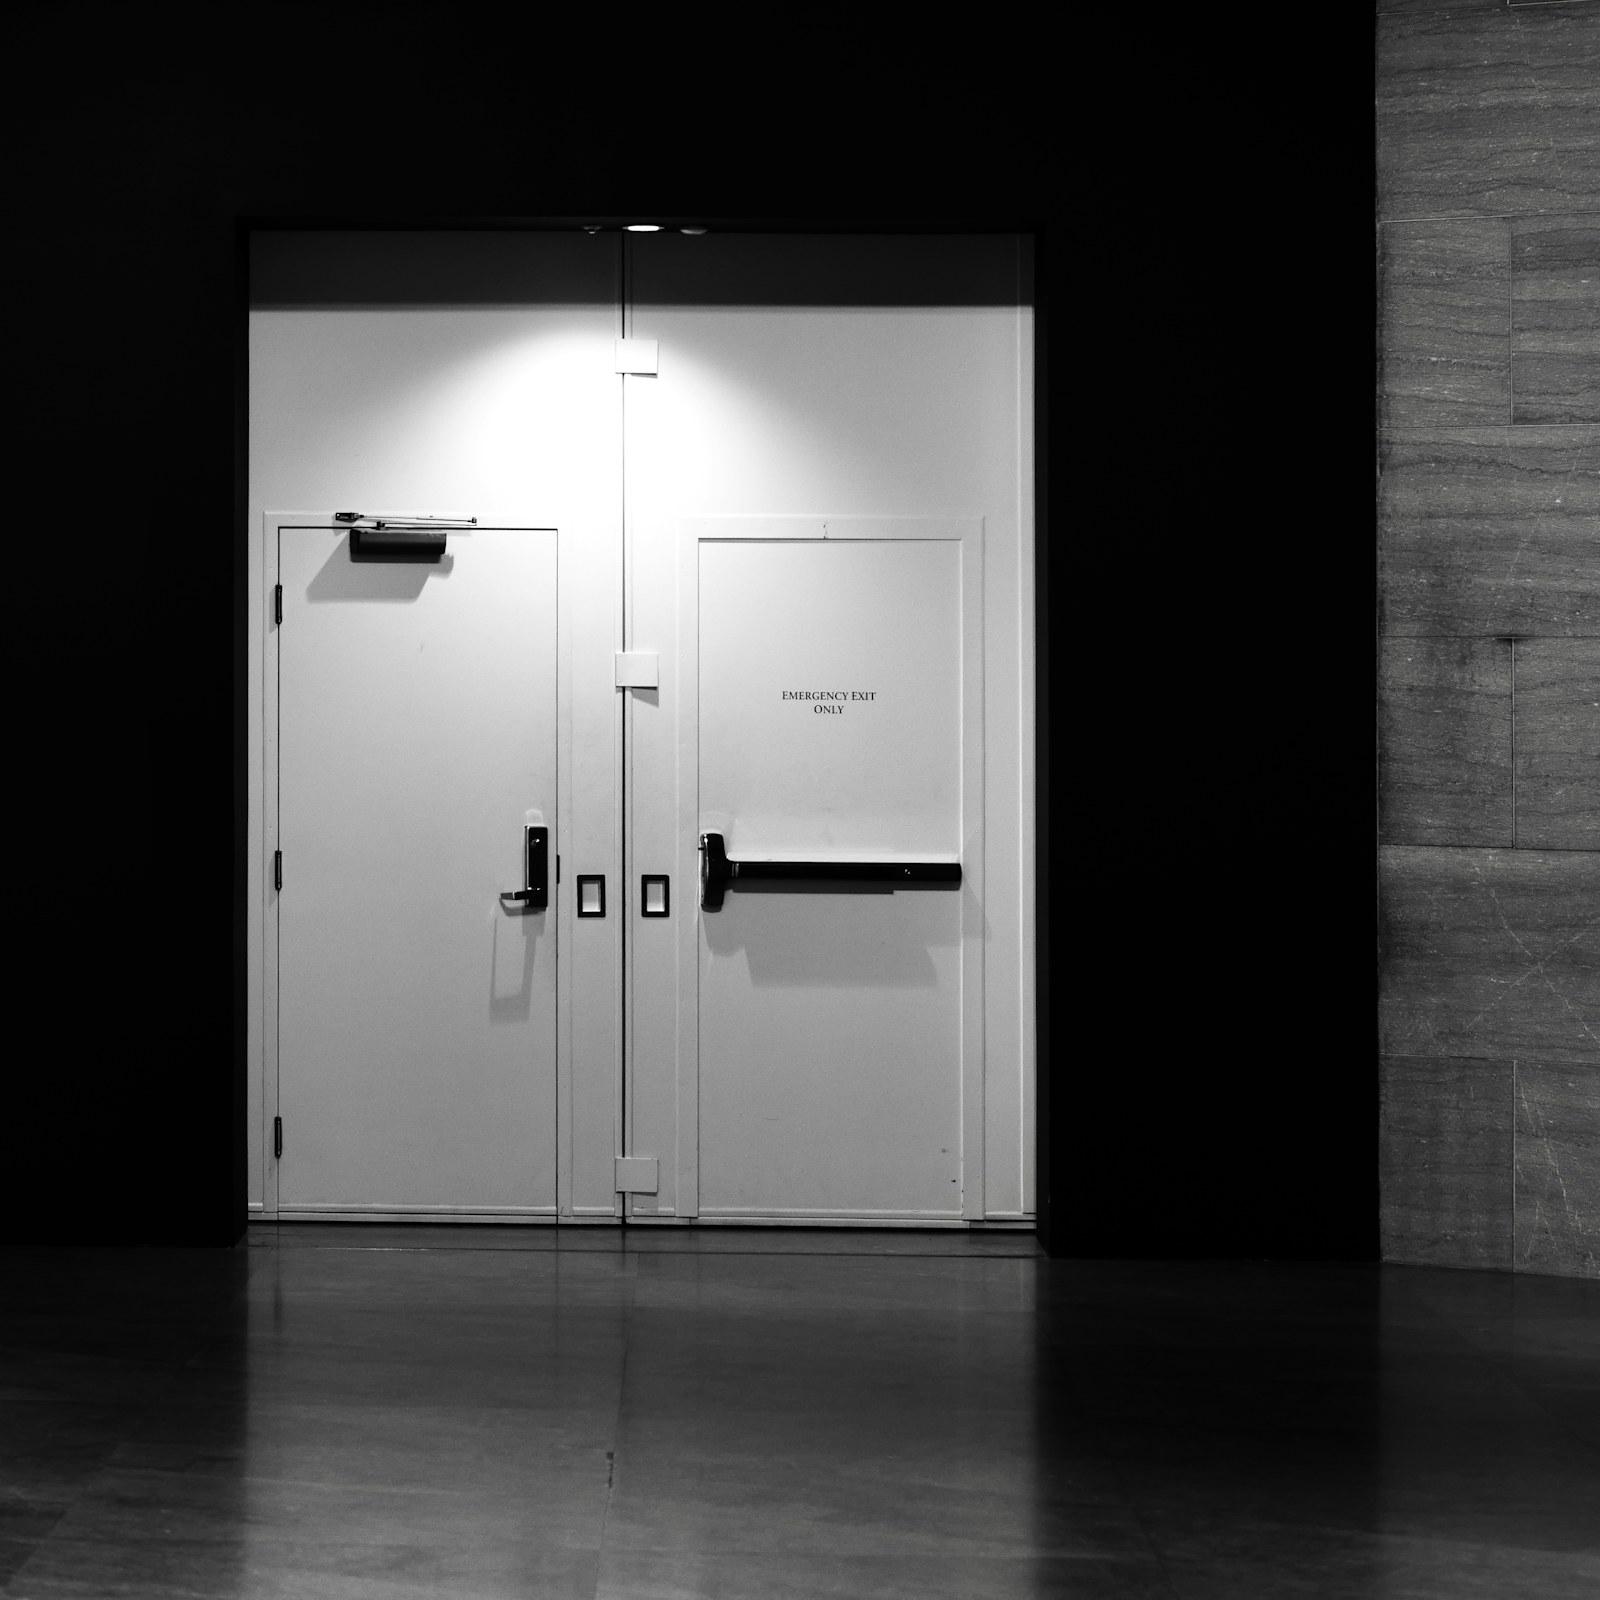
Exit doors with panic or push-bar hardware that open in one movement, every time, under crowd pressure.

Reinforced leaves, multi-point locking and anti-lift hinges for server rooms, cash areas and restricted zones.
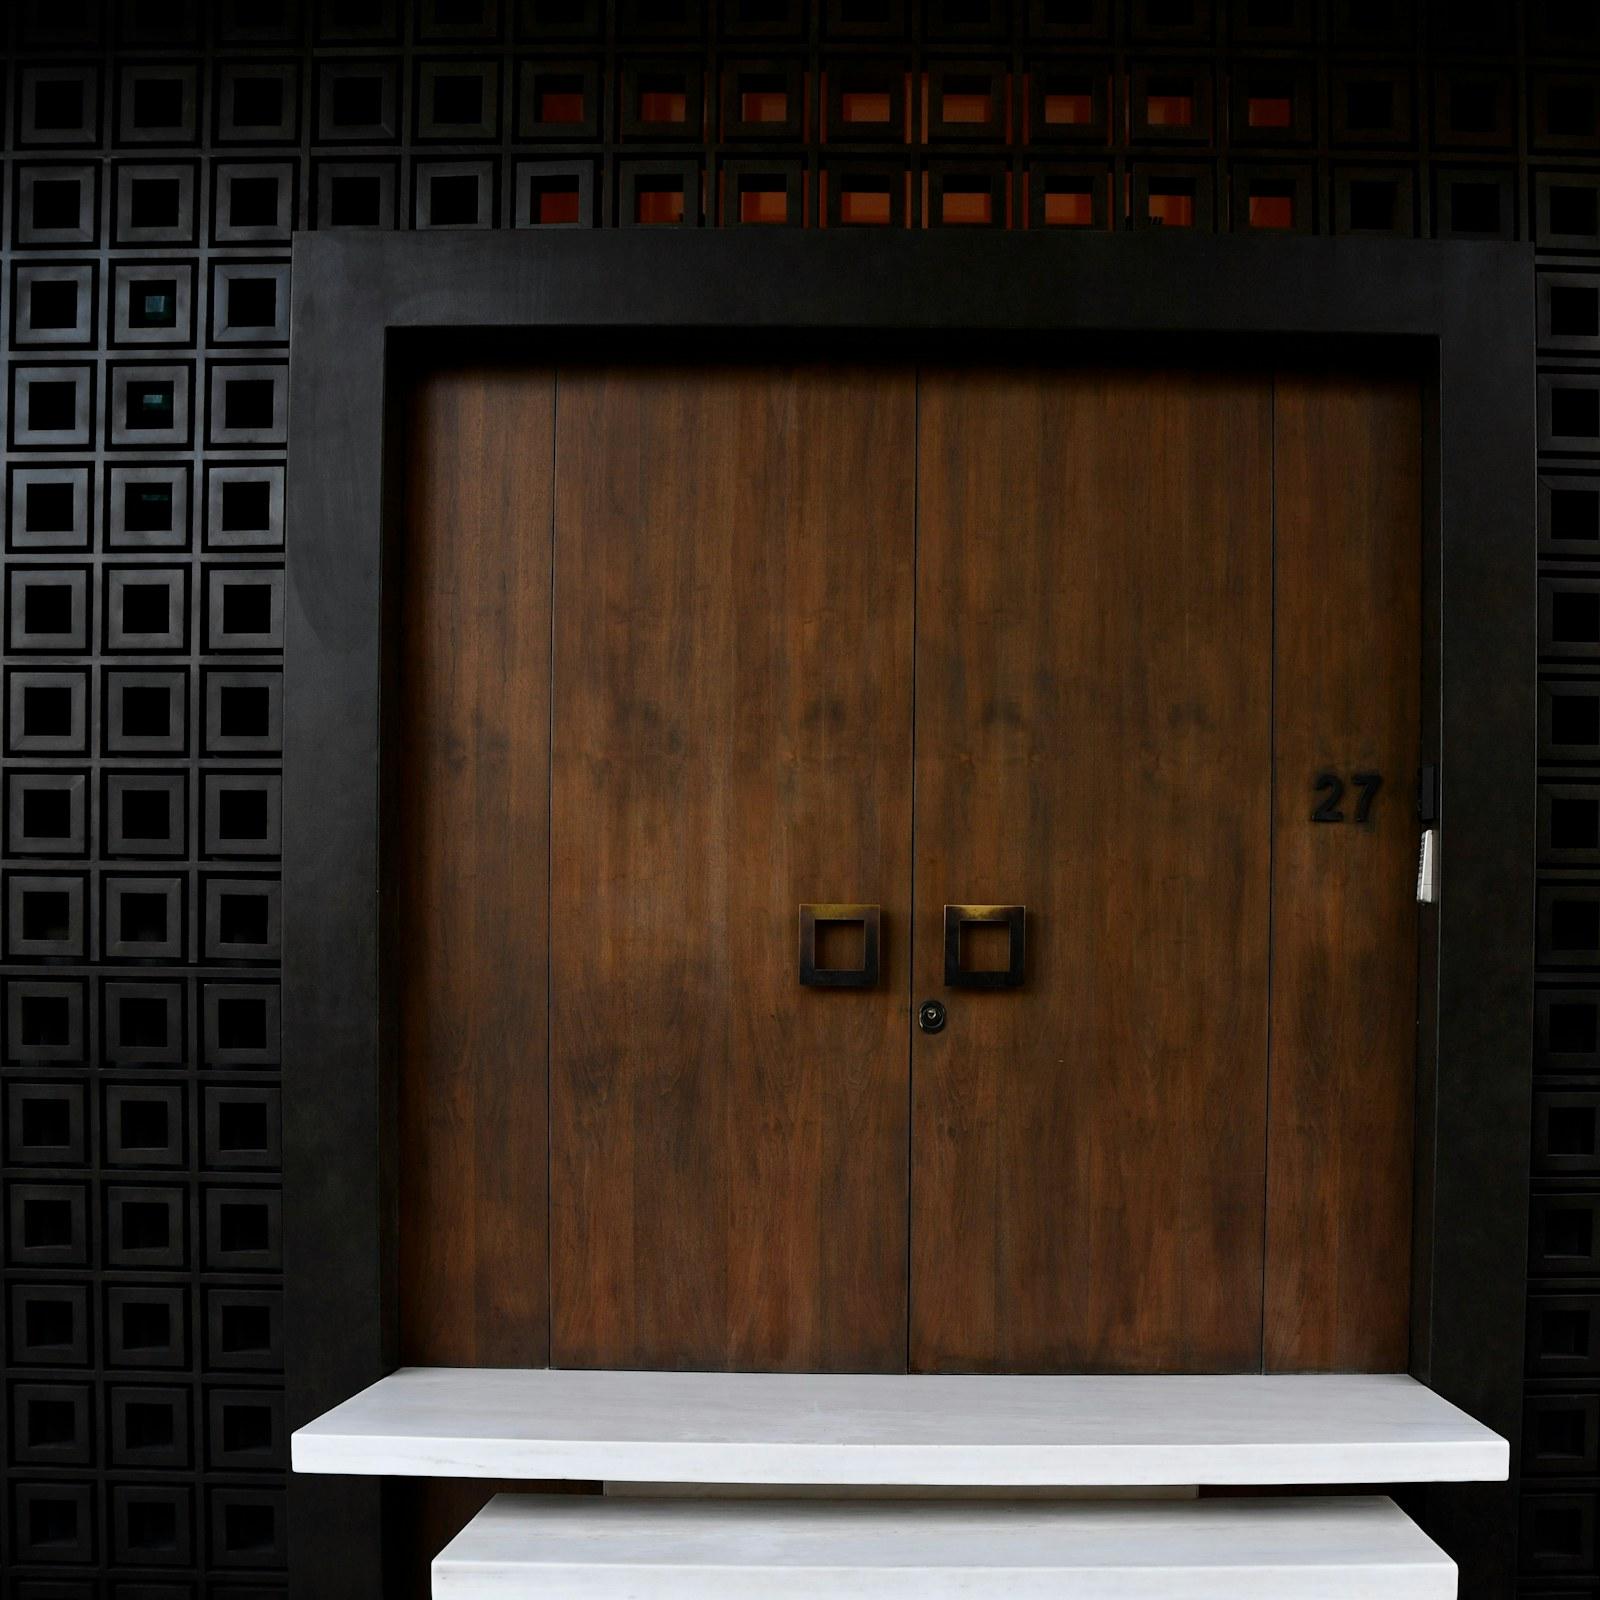
Sealed, mass-loaded doors that keep sound inside studios, meeting rooms, plant rooms and auditoriums.
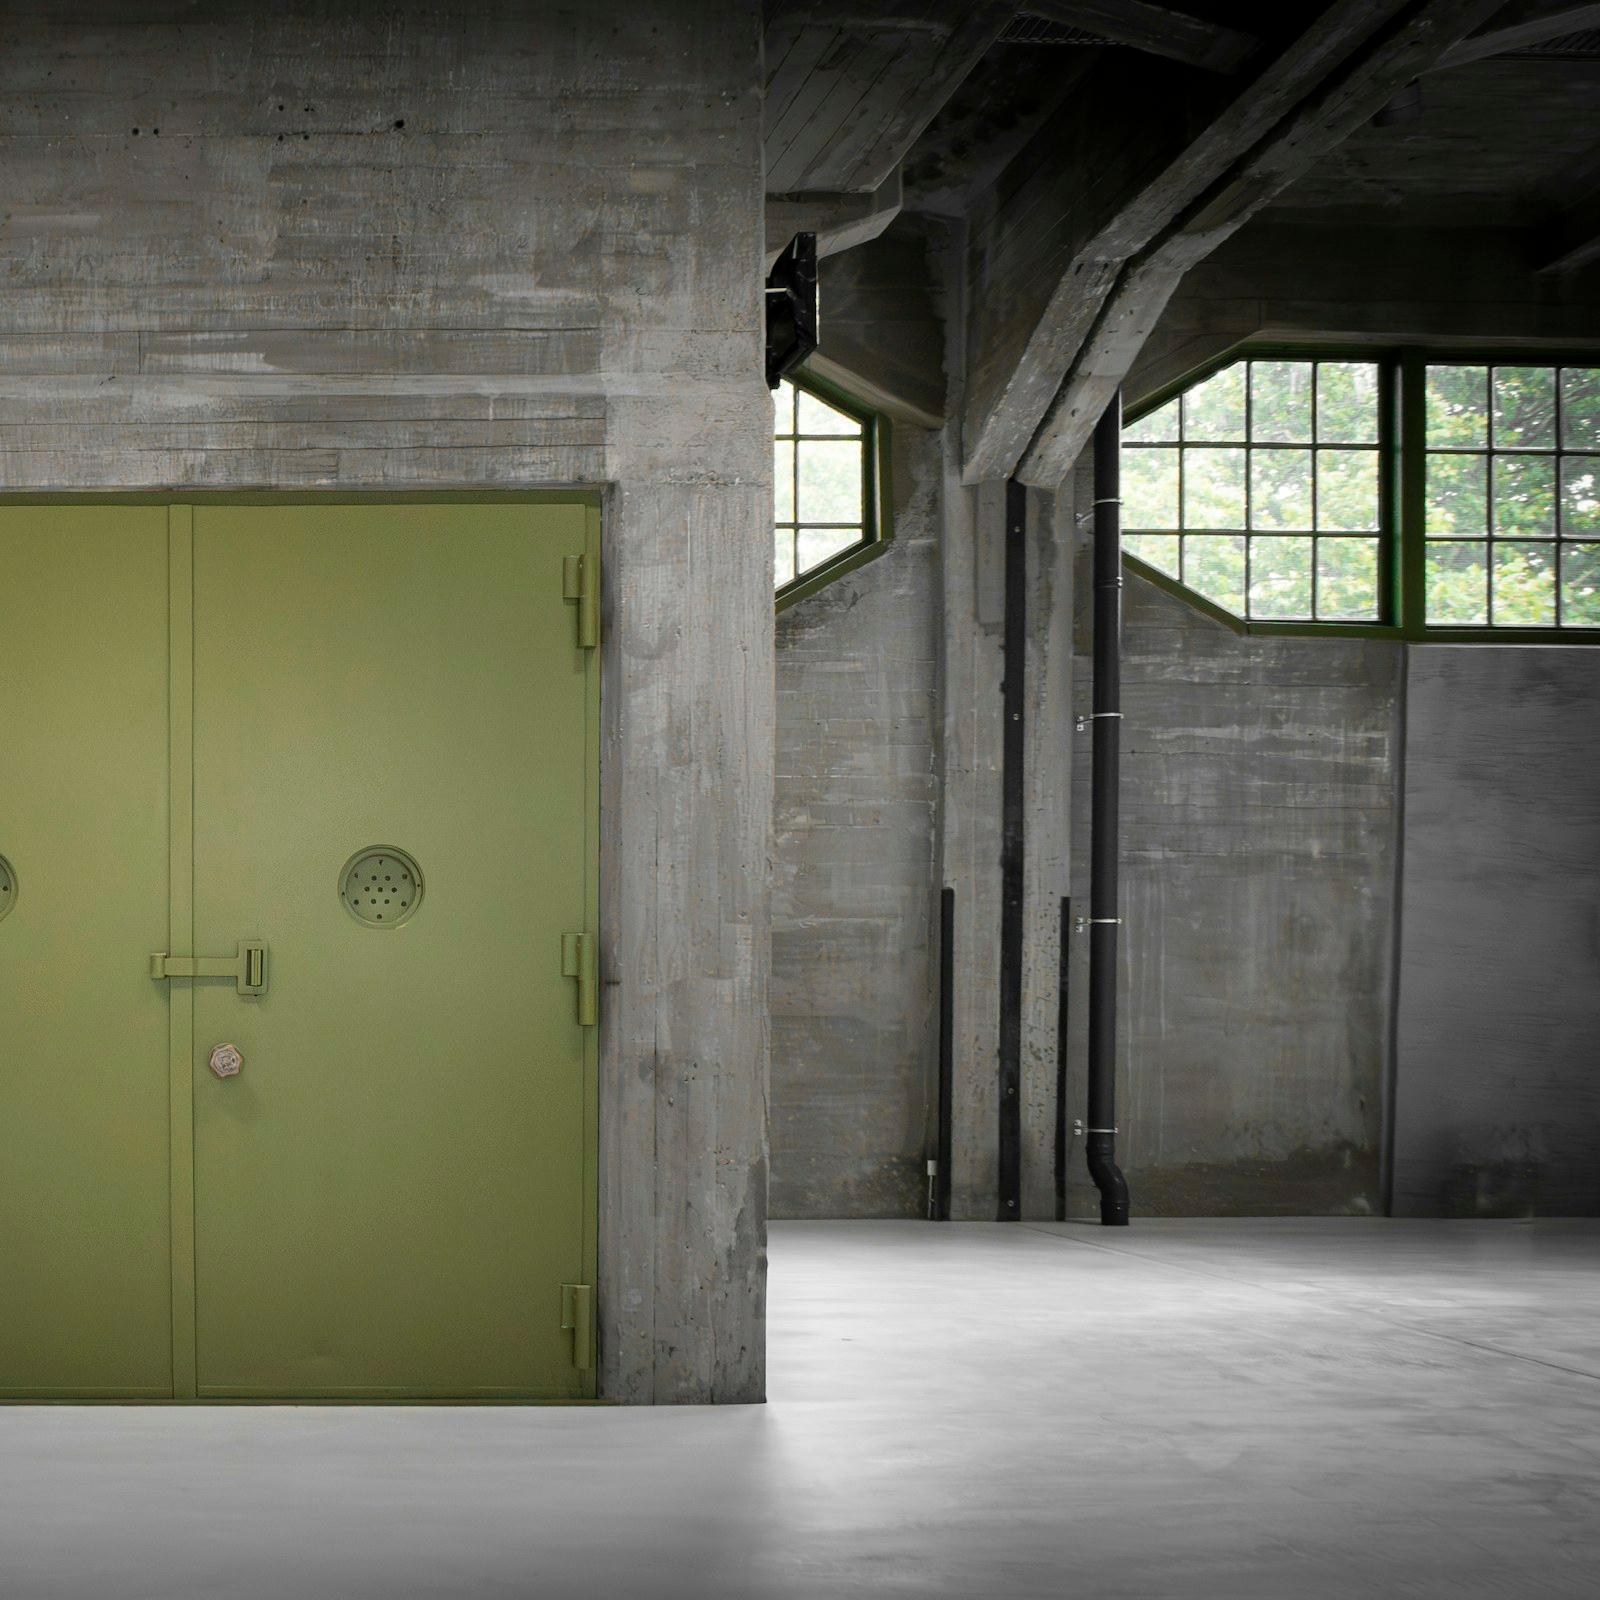
Doors built to withstand overpressure at control rooms and process buildings in oil, gas and petrochemical plants.
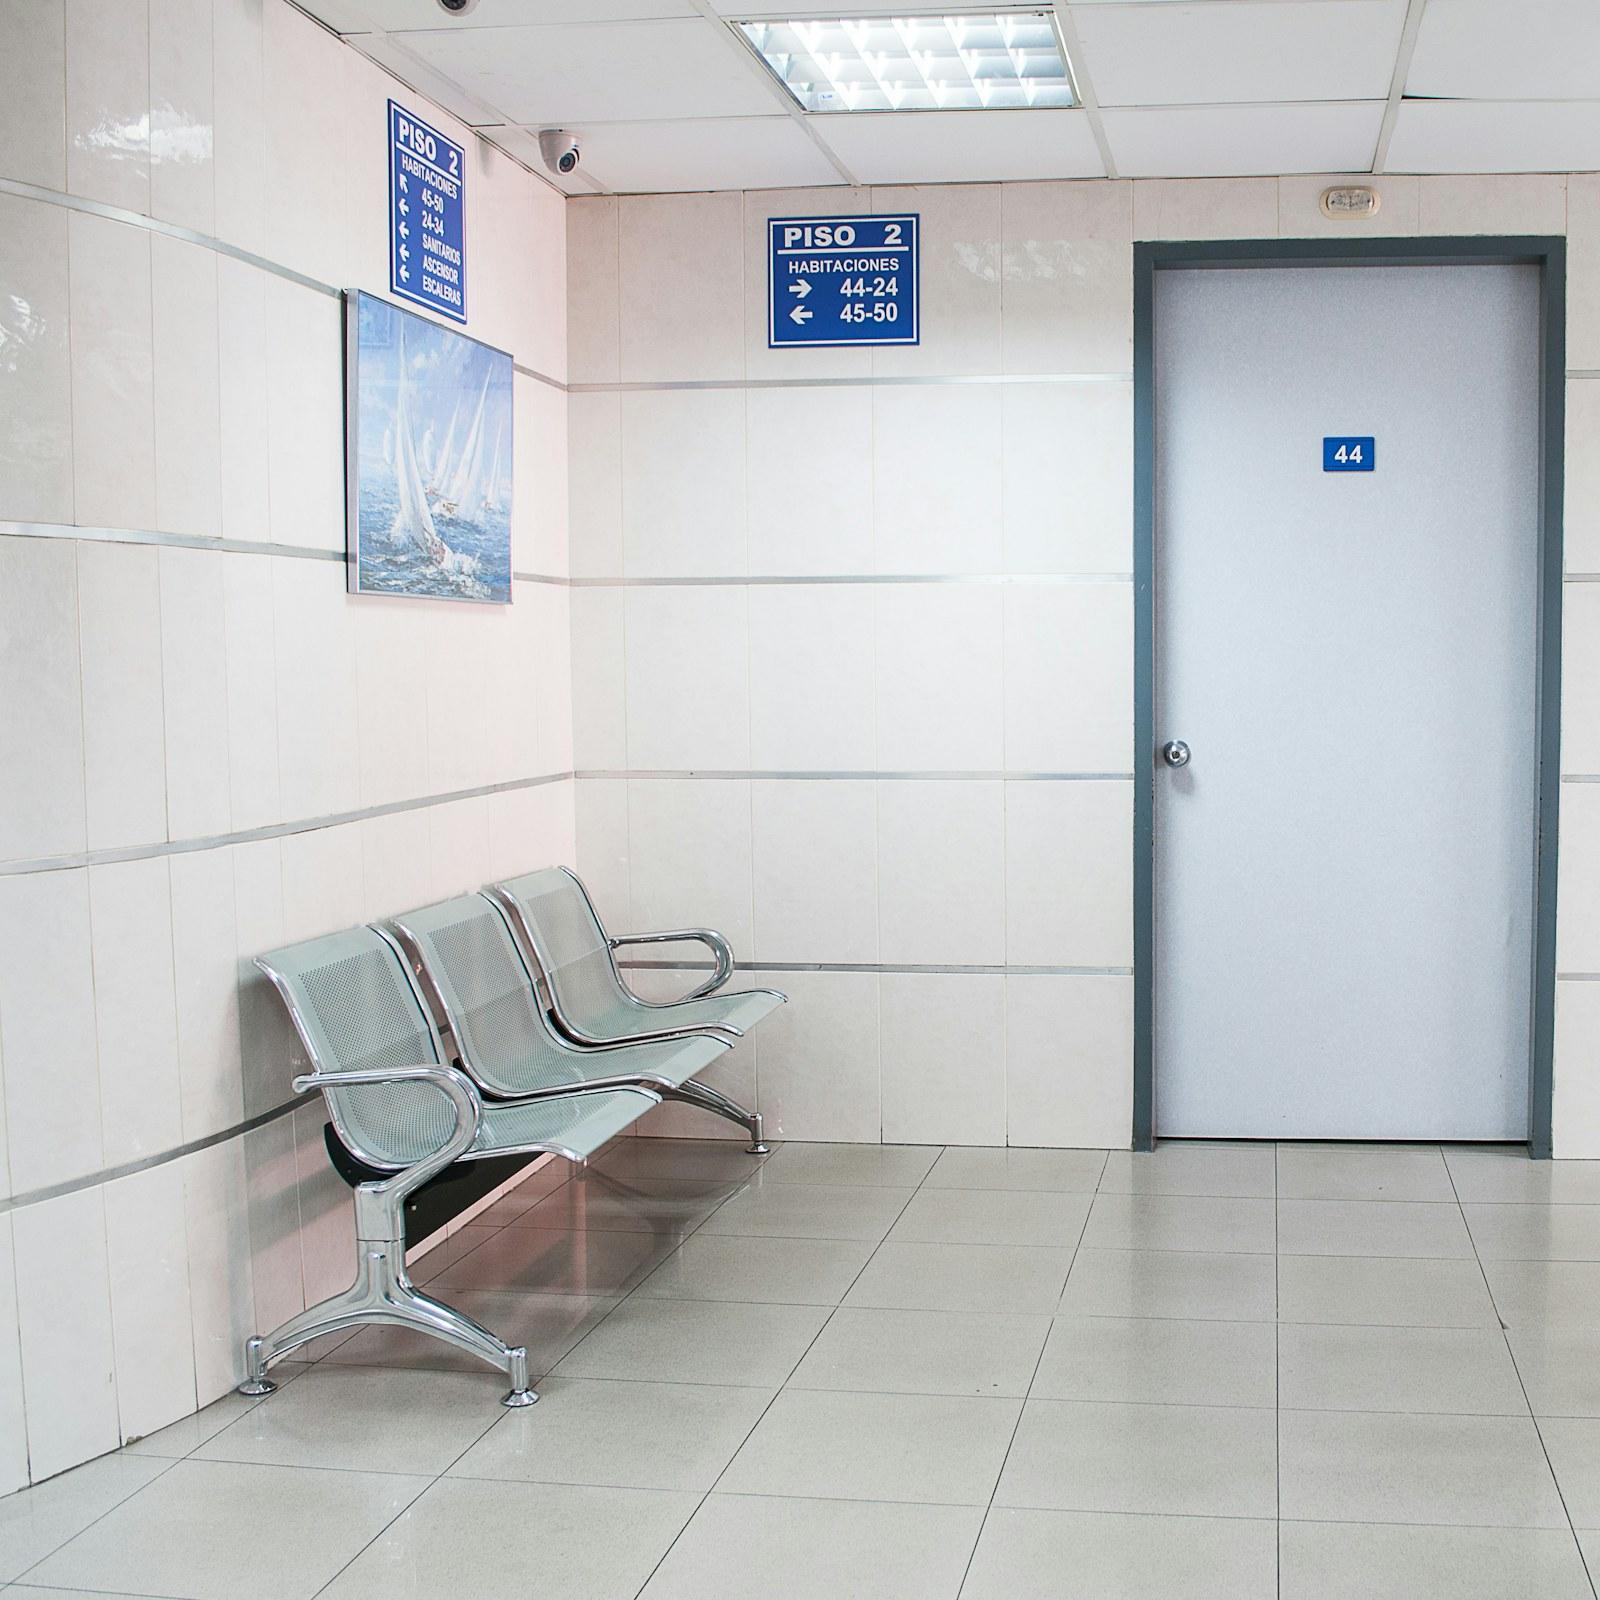
Hygienic, wide-leaf doors for wards, operating theatres and corridors that see beds, trolleys and constant cleaning.
Doors with a continuous lead lining that matches the shielding of the wall around X-ray and CT rooms.
Industries we protect
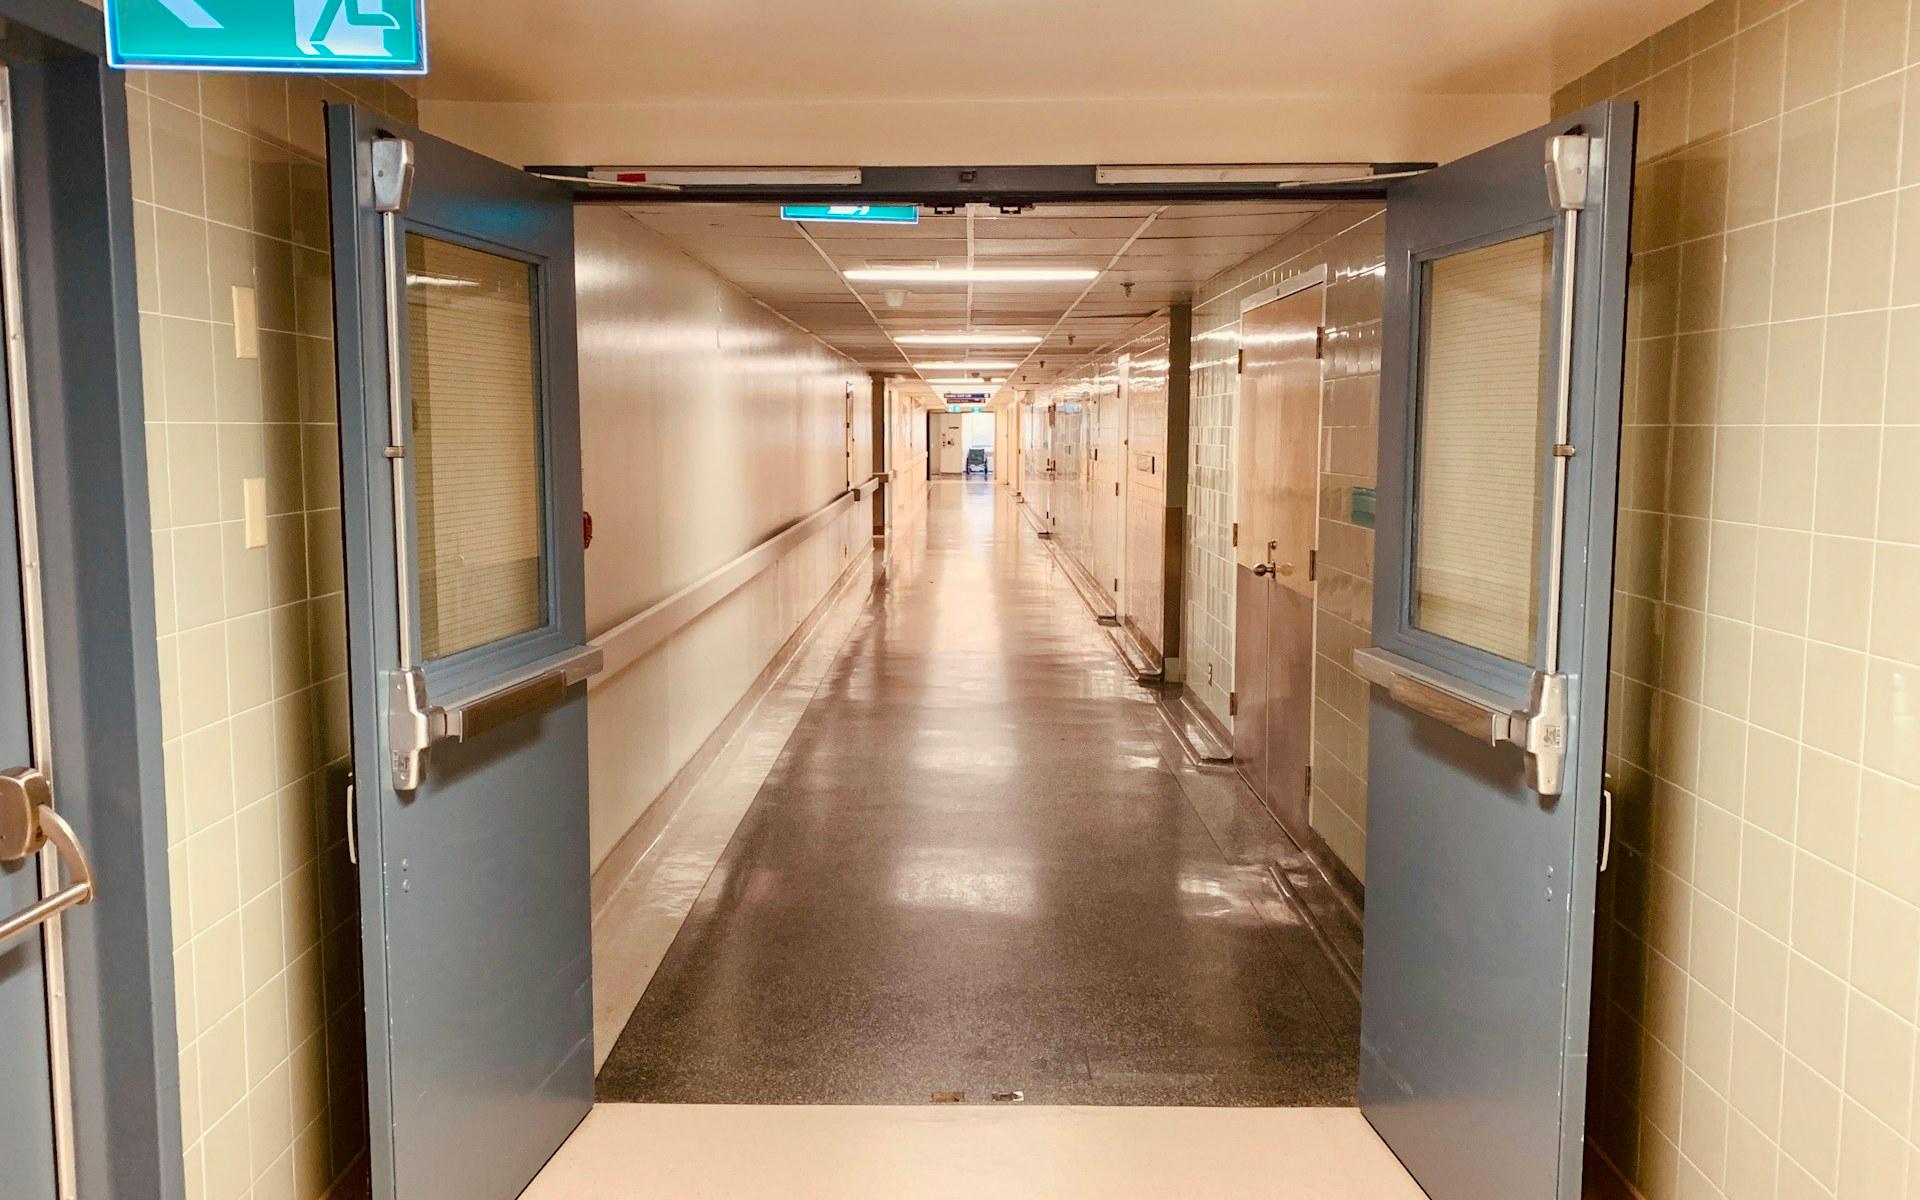
Fire separation for wards and stair cores, wide leaves for beds, hygienic finishes that stand up to daily disinfection, and lead-lined doors for imaging rooms.

Blast-resistant doors for control rooms, fire-rated doors for process buildings, and hardware chosen for heat, dust and corrosion.
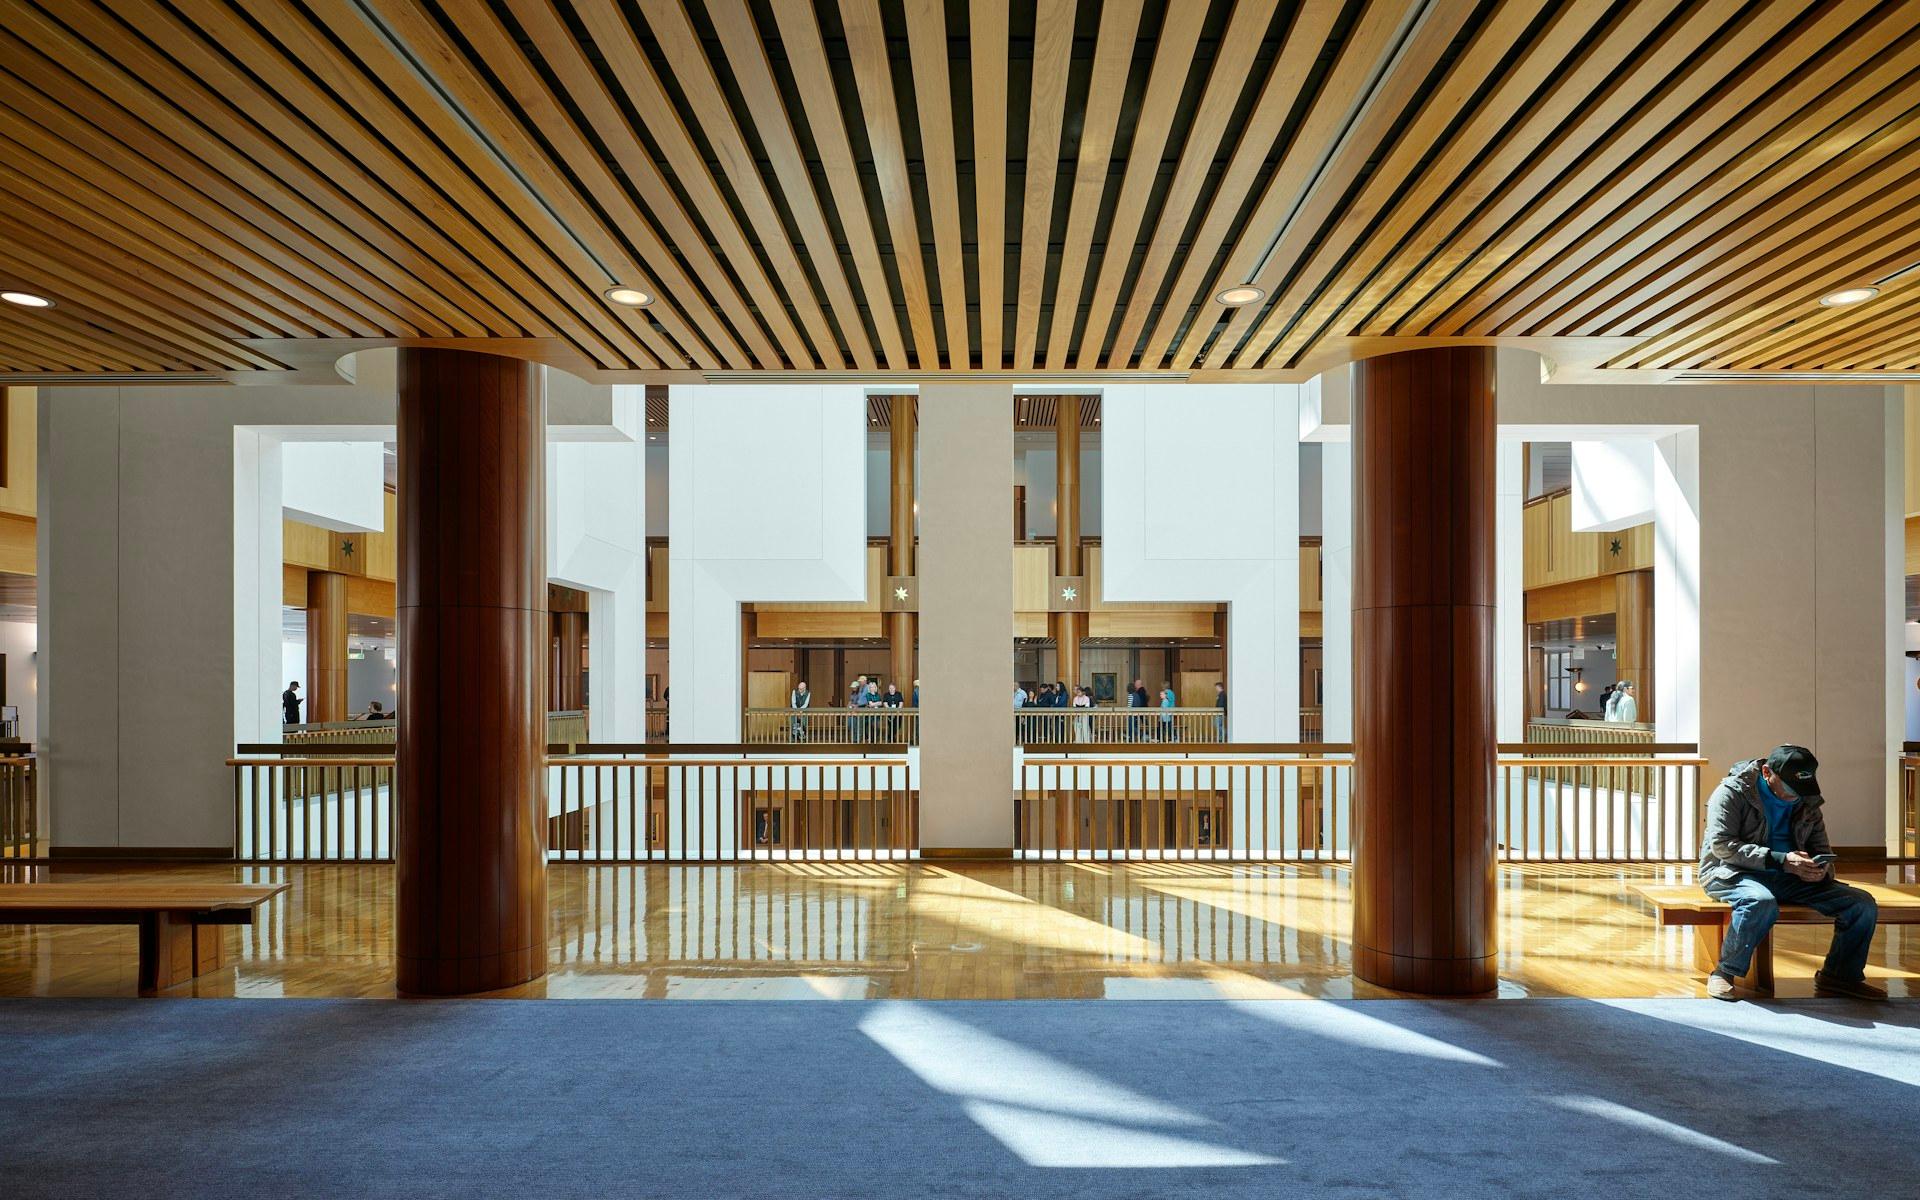
Security doors for restricted areas, fire-rated doors along escape routes, and emergency exits sized for public occupancy.
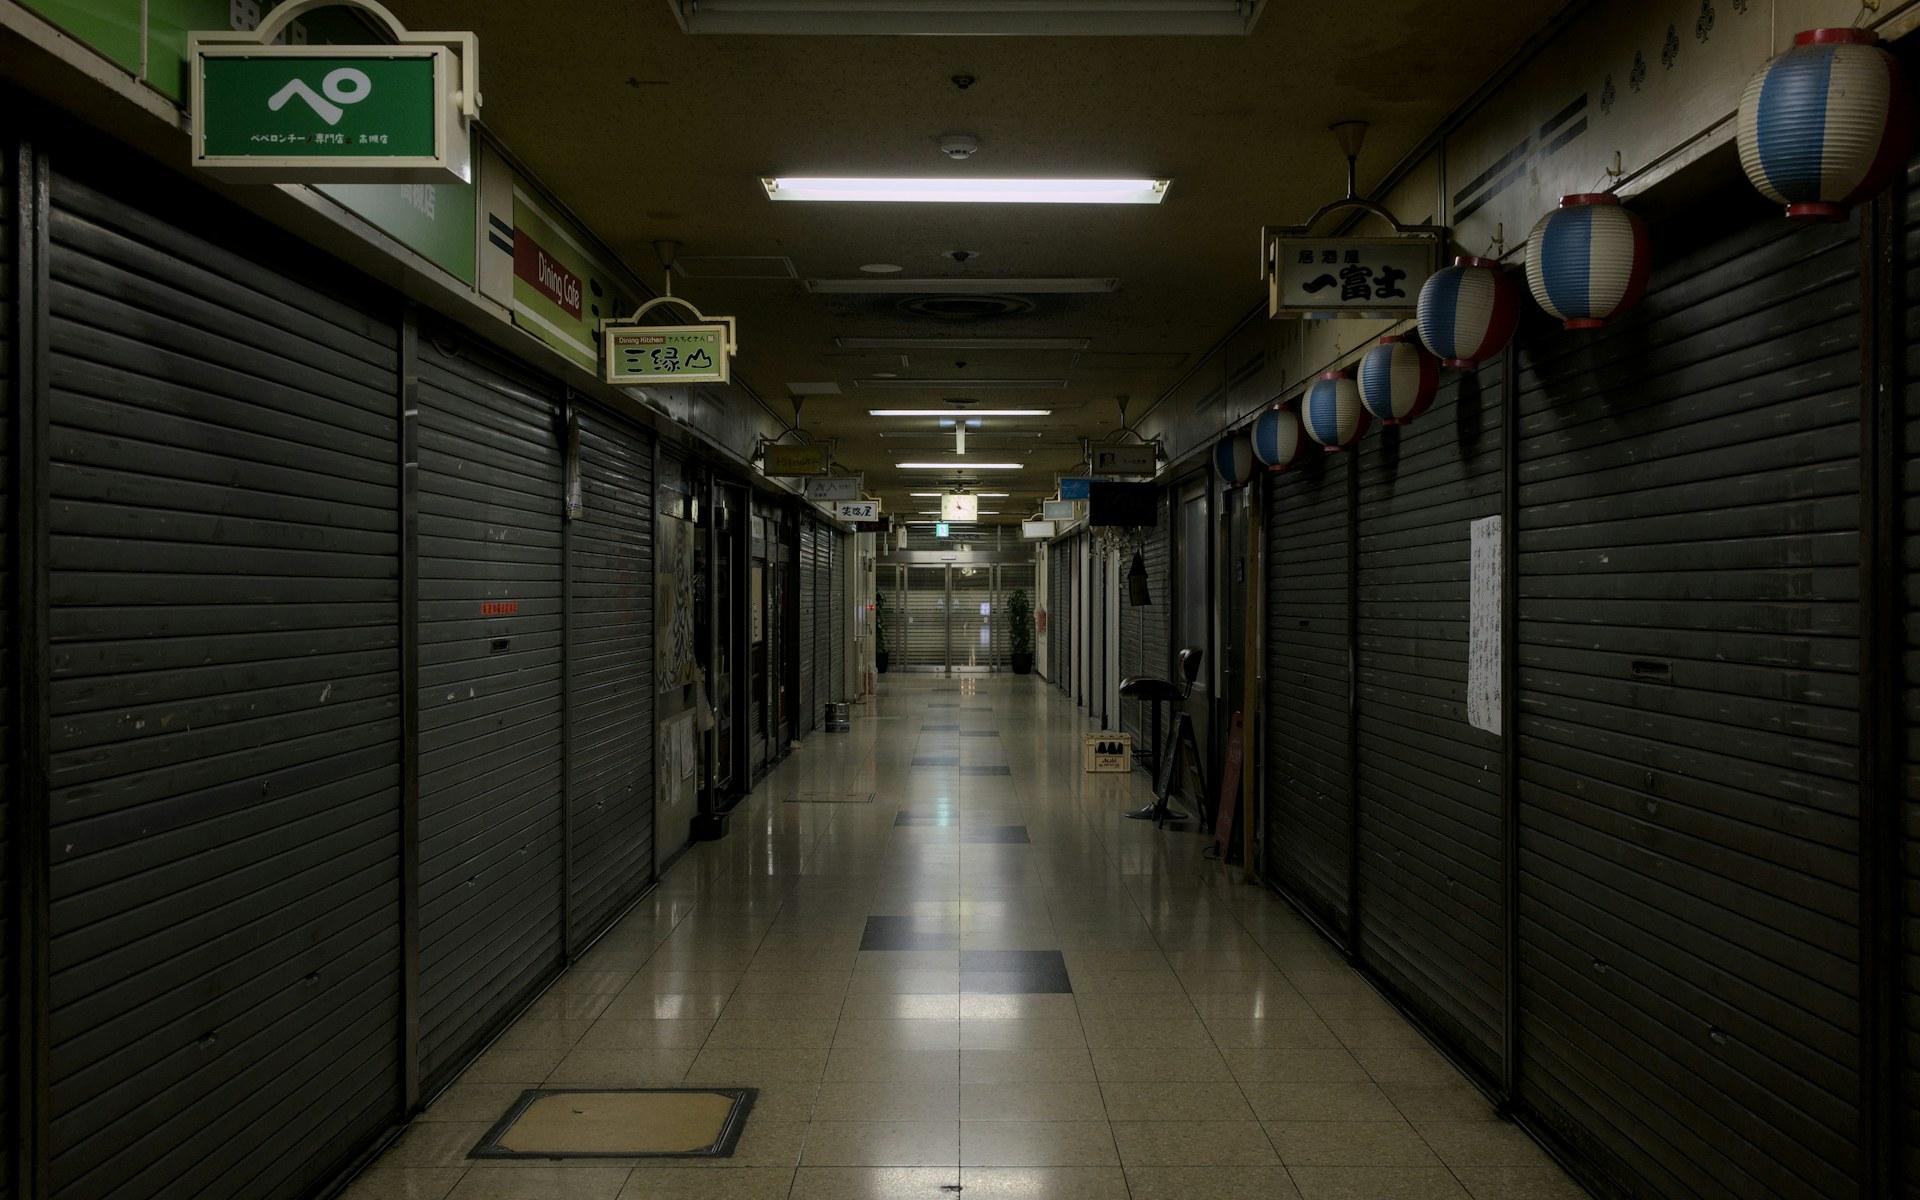
Fire-rated wood and steel doors for compartments and corridors, exits that handle crowds, and acoustic doors for cinemas and meeting rooms.
Doors used here
Featured projects
Our process
We review your drawings, door schedule and the building's fire strategy, then confirm the rating, size and hardware for every opening.
Shop drawings for each leaf and frame, with hardware preparations and wall-fixing details, go to you for approval before production starts.
Leaves and frames are cut, formed, welded and finished in our factory, and every door is labelled with its opening number.
Each door is checked against its approved drawing and its tested construction before it leaves the factory.
Our team fits, adjusts and checks each door on site, so the finished assembly matches the one that was tested.
Request a quote
Tell us about your project. An engineer will review your requirements and come back with a specification and quotation.
Prefer to talk to an engineer?