
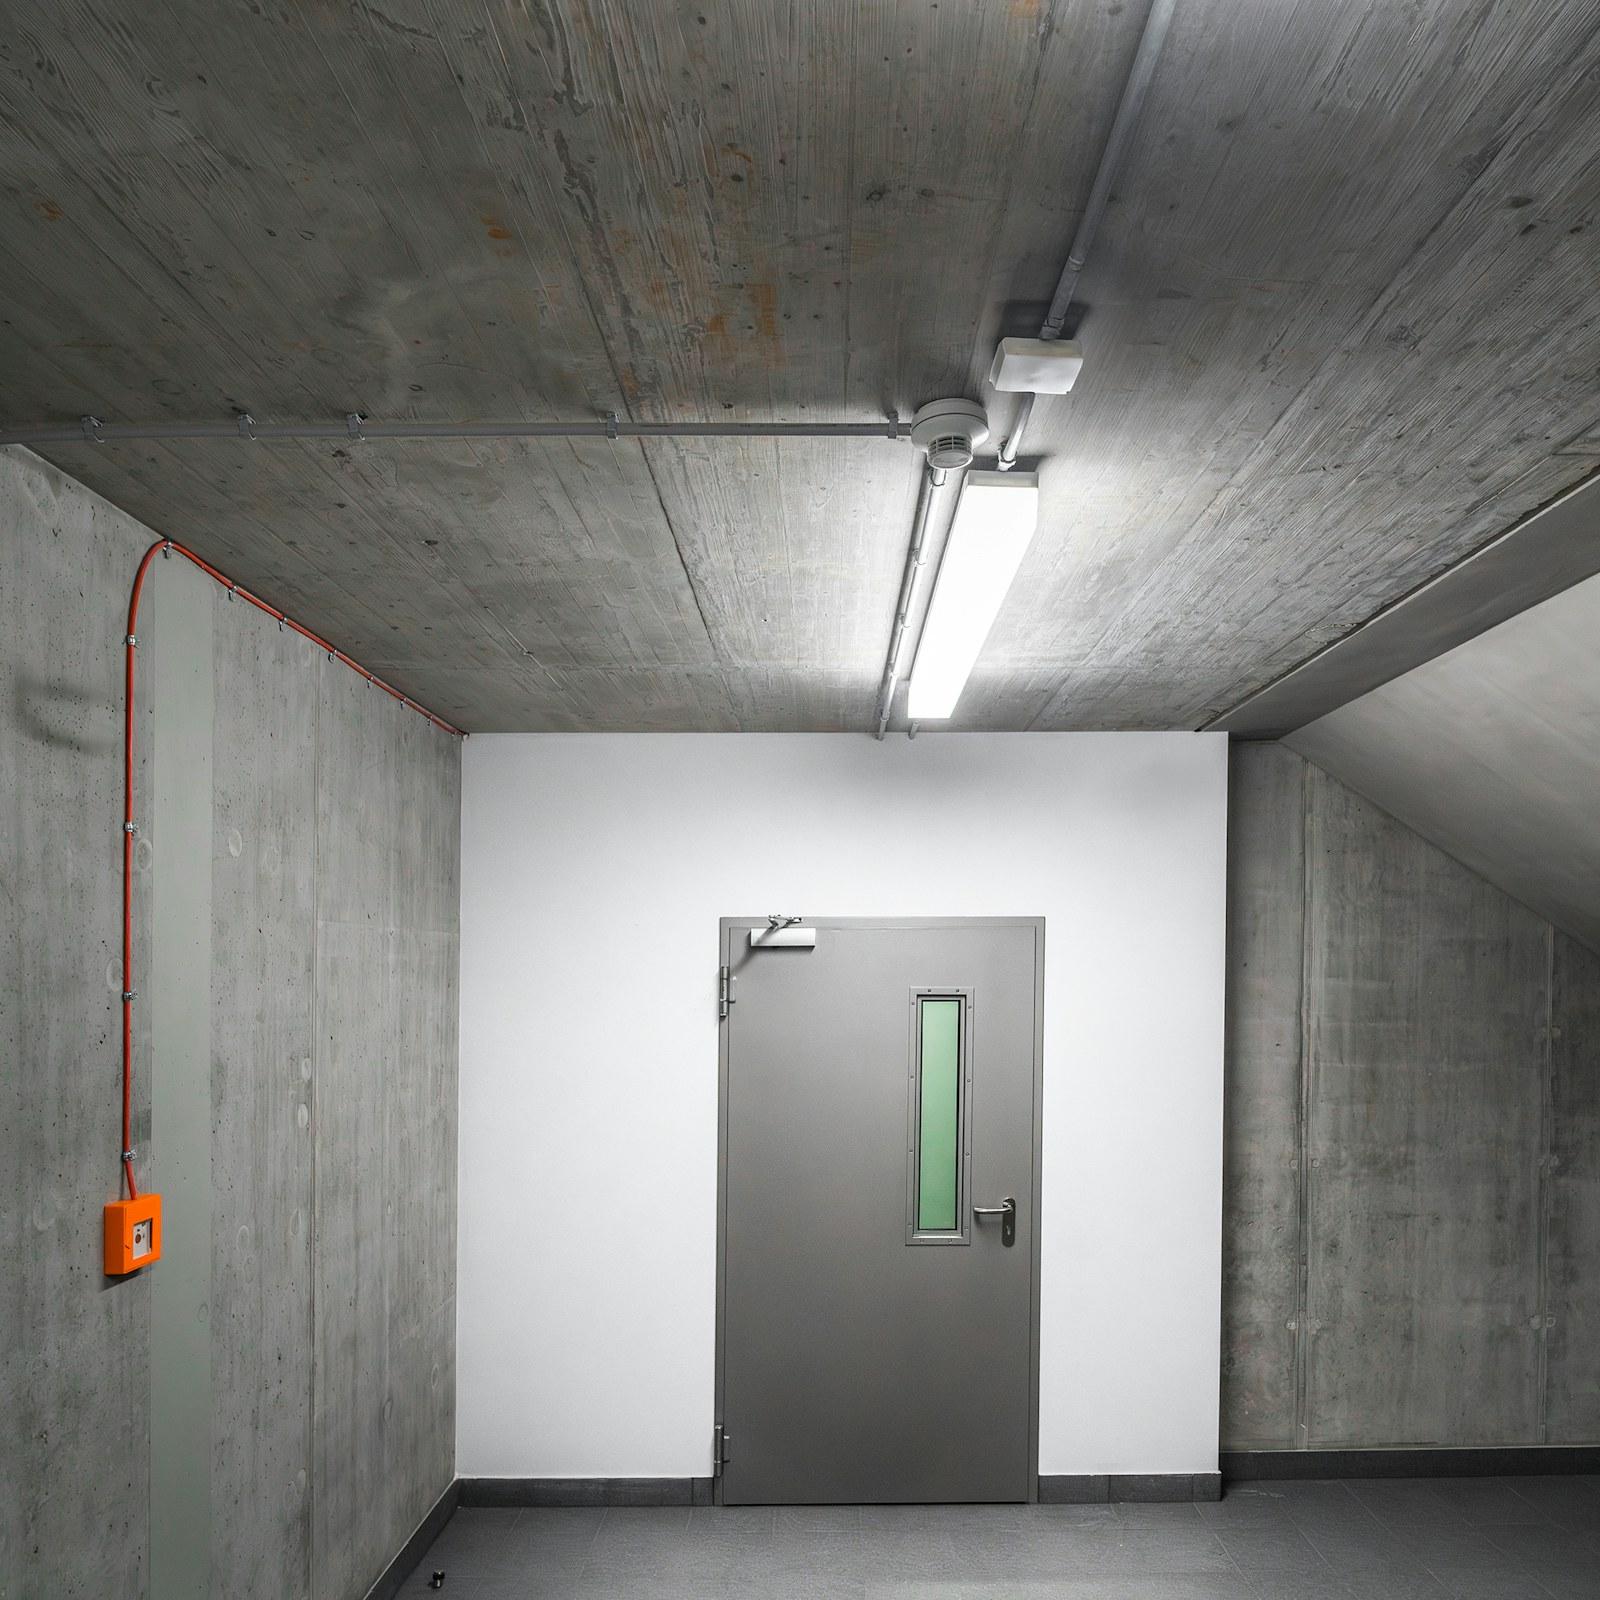
Fire-rated01 / 03
Fire-rated hollow metal doors
Steel leaf and frame tested together as one assembly to stop fire and smoke at compartment walls, stairs and corridors.
UL 10B · FD240View specifications
Fire-rated · Timber
Timber-faced fire doors that give corridors, rooms and lobbies a warm finish while holding back fire and smoke as one tested assembly.
FD30–FD120 · BS 476-22
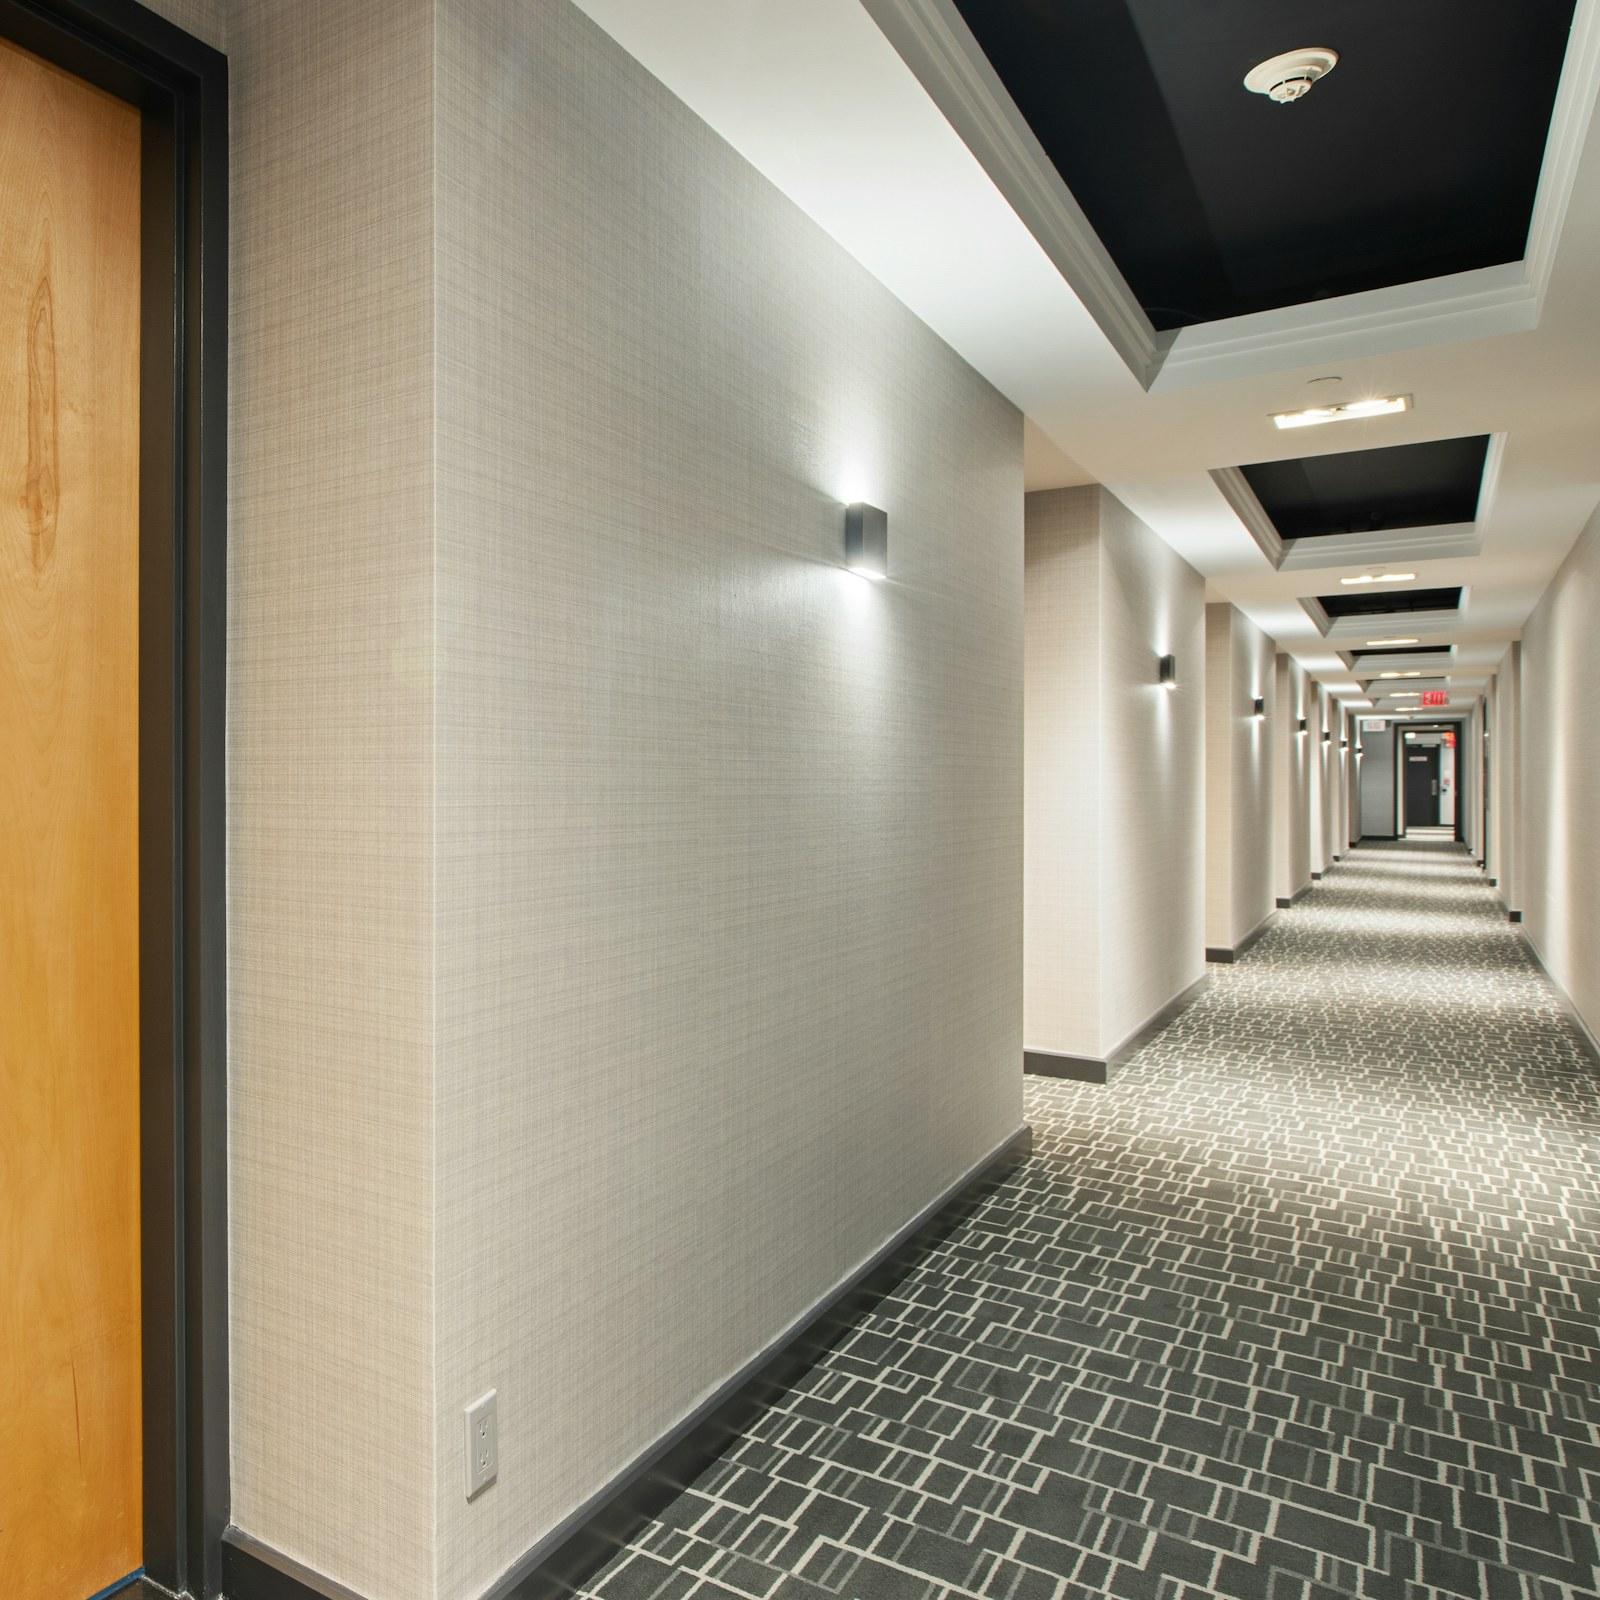
A fire-rated wood door is a timber-faced leaf with a solid, fire-resisting core, hung in a timber frame and tested with its seals, glazing and hardware to hold back fire and smoke for a set time. In British practice these doors are often described as FD30 or FD60, meaning 30 or 60 minutes in a furnace test to BS 476-22. Under EN 1634-1 the same idea is classified with letters and minutes, for example EI 30 or EI 60. As with all fire rated doors, the rating belongs to the complete assembly, not to the leaf on its own.
Timber fire doors are chosen where appearance matters as much as separation: hotel corridors, office floors, apartment entrances, hospital wards and classrooms. A veneered, laminated or painted leaf can match the joinery around it while meeting the rating set by the fire strategy. On most projects they sit in the same door schedule as steel fire doors, security doors and emergency exit doors, and each opening should be matched to the rating its wall requires.
Timber is not the right answer everywhere. In stair cores, plant rooms, car parks and loading areas, where impact and trolleys are constant, a steel fire door will last longer. Timber doors are also more sensitive to humidity and to how they are stored on site. They should be kept flat, dry and off the floor, delivered close to installation, and hung within the gap tolerances given by the manufacturer.
Veneer, high-pressure laminate or paint finishes let a fire door match the surrounding joinery in hotels, offices and residences.
Leaf, frame, intumescent seals, glazing and hardware are specified together, so the installed door matches the construction that was tested.
A solid core, rather than a hollow one, gives the leaf its fire resistance and a firm, quiet feel in daily use.
Intumescent strips expand in heat to close the gap between leaf and frame, and smoke seals limit cold smoke before that happens.
Hardwood lippings on the leaf edges take the knocks of everyday use and give a durable edge for seals and hardware.
Fire-rated
Specifications vary by configuration. Send us your door schedule for a confirmed specification.
| Fire rating | FD30, FD60, FD90 and FD120 (BS 476-22) |
|---|---|
| Core | Certified door systems: Halspan (Prima, Optima), FireBAN, Heze Maosheng |
Specify fire-rated wood doors where a fire-separating wall needs an opening that has to look right and traffic is moderate.
Our timber fire doorsets are certified by IFC Certification (Kiwa UK) under certificate IFCC 1887: tested to BS 476-22 for FD30, FD60, FD90 and FD120, with continuing audits of our factory production. They are built with Halspan, FireBAN and Heze Maosheng door systems, each to its own test or assessment report. Ask us for the report that covers your exact door configuration.
FD30 and FD60 come from British testing to BS 476-22 and mean the door kept its integrity for 30 or 60 minutes. A suffix S, as in FD30S, means the door also has smoke seals. EN 1634-1 results are classified with letters: E for integrity and I for insulation, so EI 30 means 30 minutes of both. The rating you need comes from the building's fire strategy.
Both are available in common ratings such as 30 and 60 minutes, so the choice is about use and appearance. Timber suits hotels, offices, residential corridors and wards, where finish matters and traffic is moderate. Steel is better in stair cores, plant rooms, car parks and service corridors, where impact and heavy use would damage a timber leaf. Many projects use both, chosen opening by opening.
Yes, using fire-rated glass in a tested glazing system. The glass, beads, intumescent glazing seals and fixings are all part of the rating, and the glazed area and its position in the leaf must stay within what was tested for that door. If you need a large vision panel, send us the size and we will check it against the test evidence.
The gaps between leaf, frame and floor are part of what was tested. If they are too wide, intumescent seals may not close them in a fire and smoke passes through. If they are too tight, the door binds and fails to close. The frame must also be fixed and sealed to the wall as tested, and gaps should be checked at handover.
Yes. Fire doors should be inspected at least once a year, and more often in busy buildings. Check that the door closes and latches on its own, that seals are intact and not painted over, that gaps are within limits, that glazing and beads are undamaged, and that no hardware has been swapped for non-rated parts. Damaged lippings or faces should be repaired by a competent person.
Steel leaf and frame tested together as one assembly to stop fire and smoke at compartment walls, stairs and corridors.
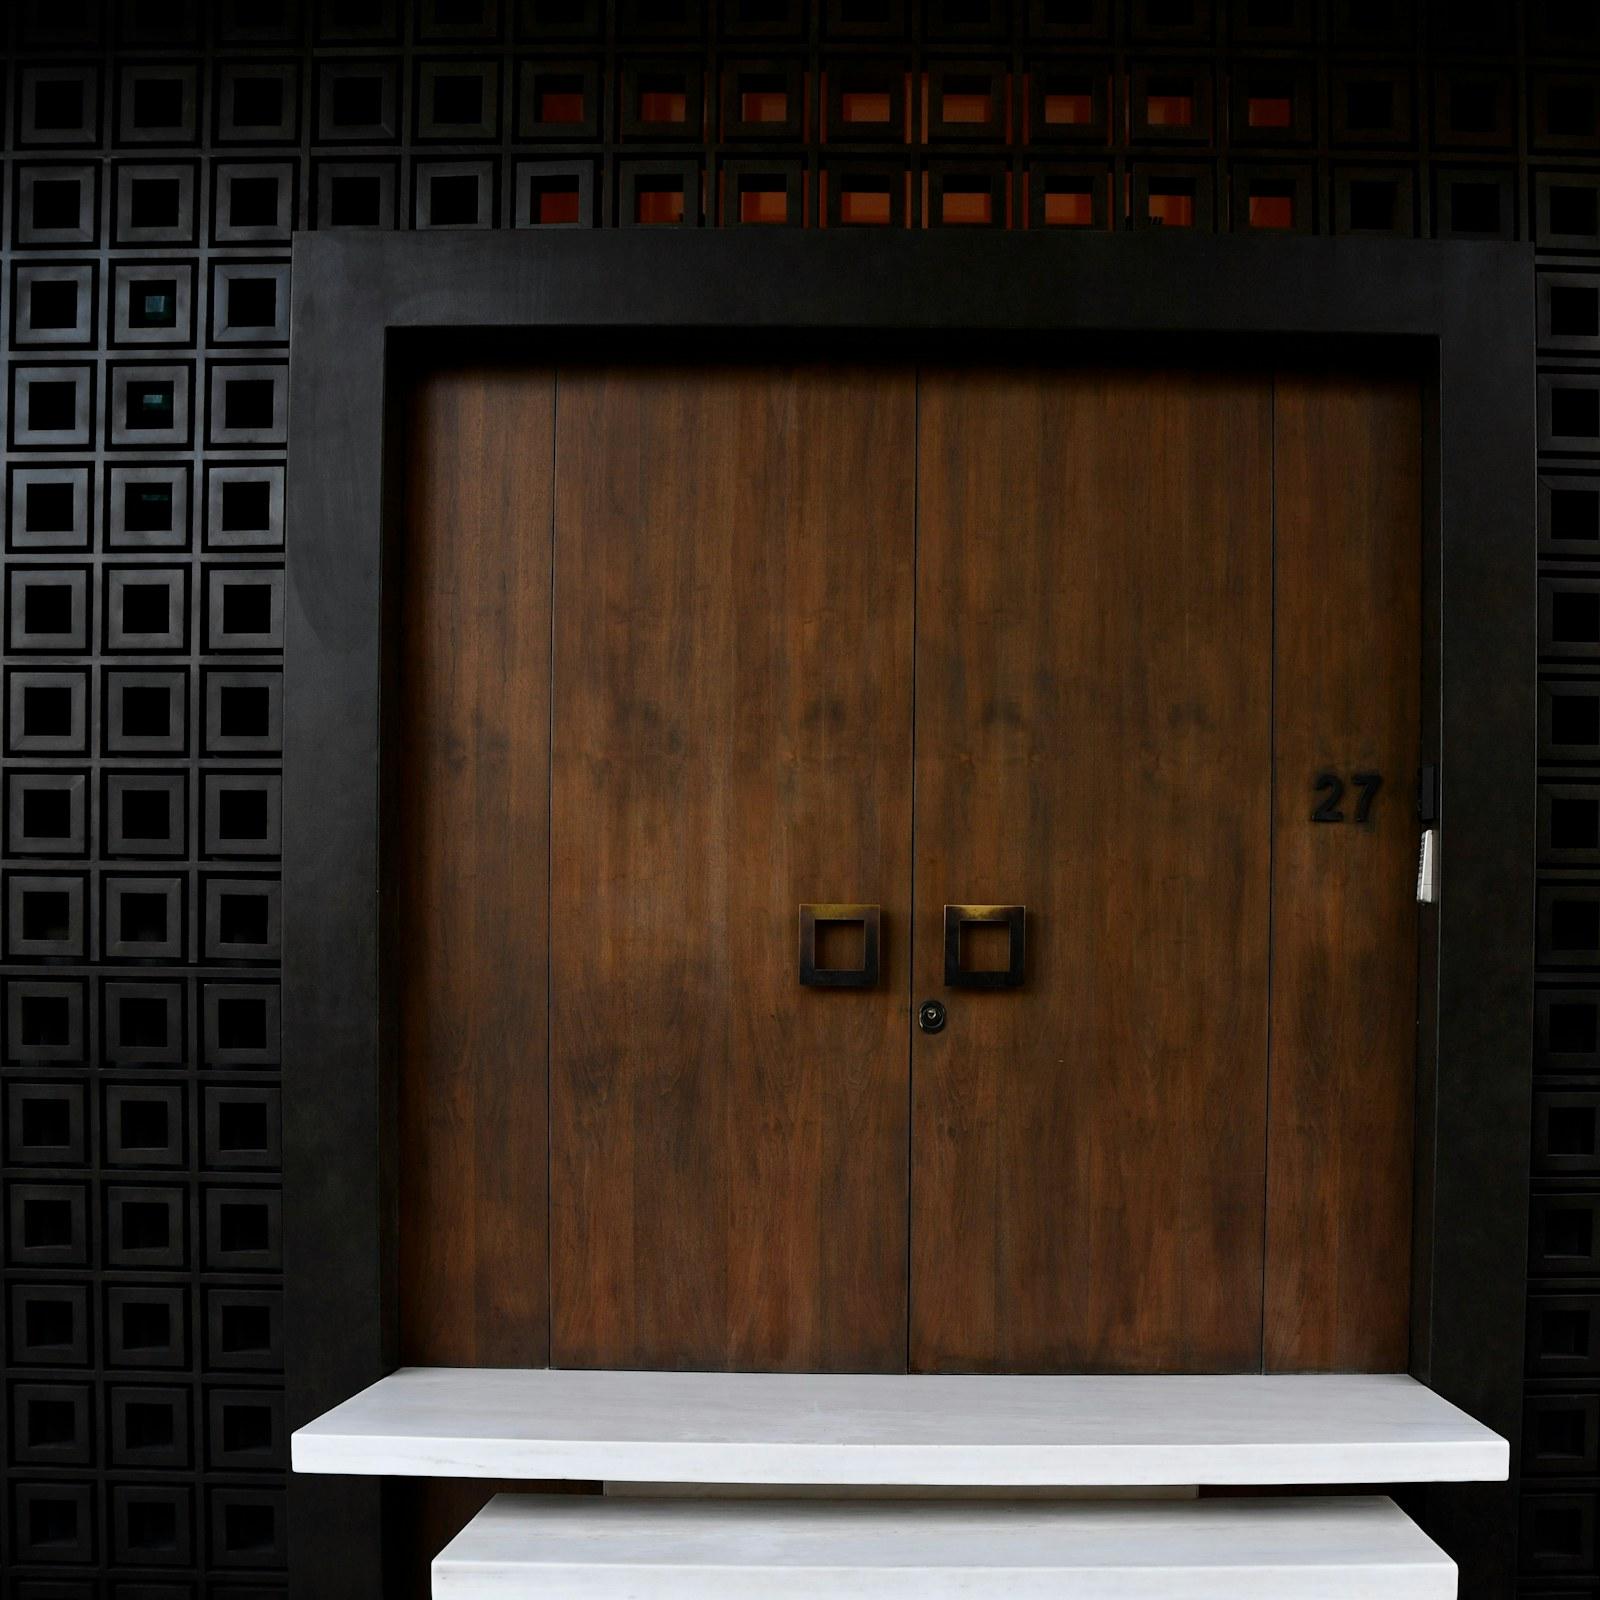
Sealed, mass-loaded doors that keep sound inside studios, meeting rooms, plant rooms and auditoriums.
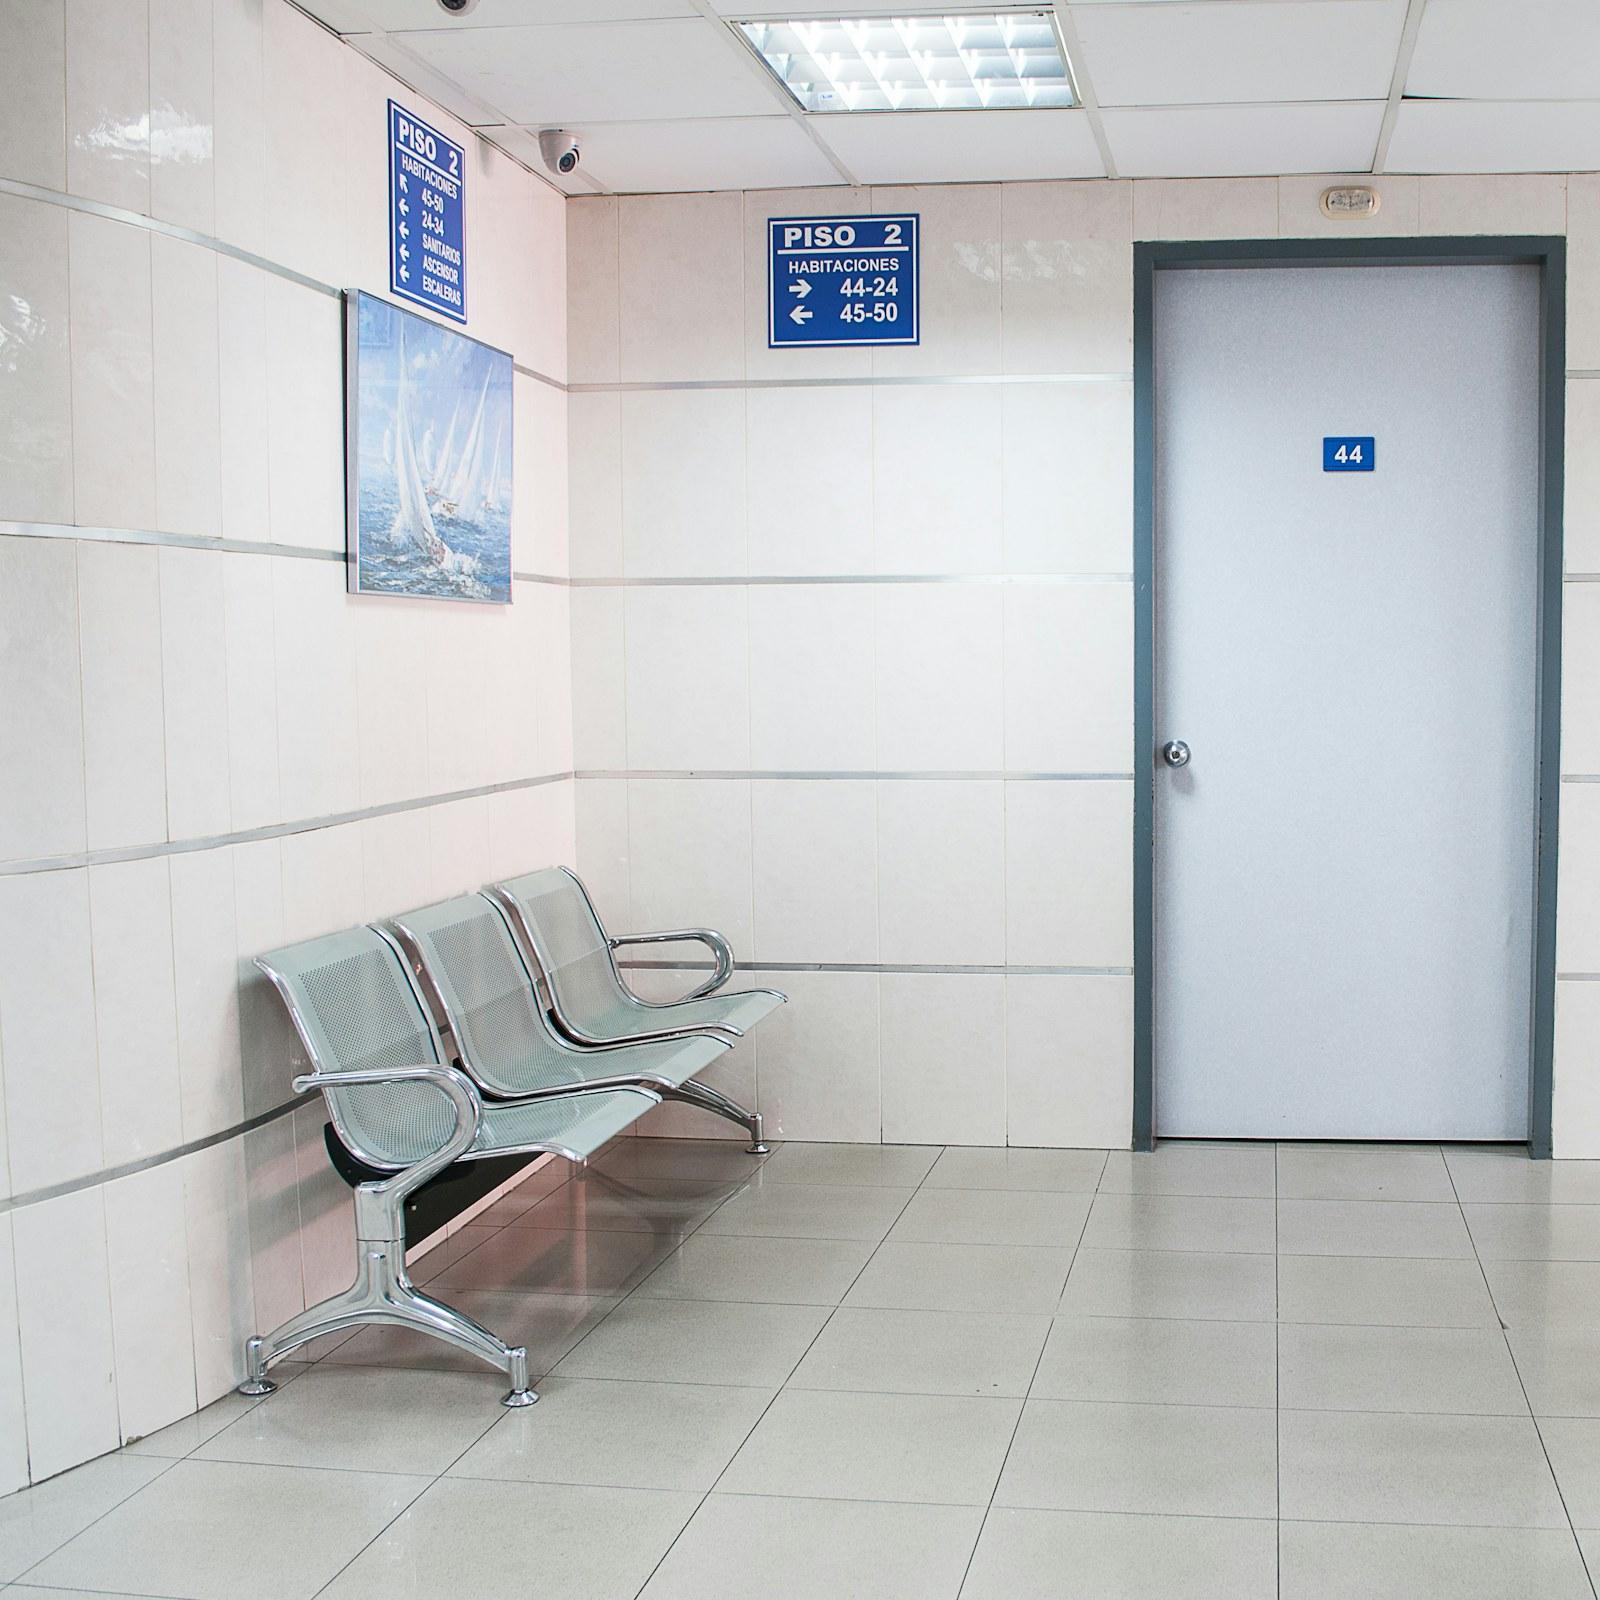
Hygienic, wide-leaf doors for wards, operating theatres and corridors that see beds, trolleys and constant cleaning.
Request a quote
Tell us about your project. An engineer will review your requirements and come back with a specification and quotation.
Prefer to talk to an engineer?