
Radiation01 / 03
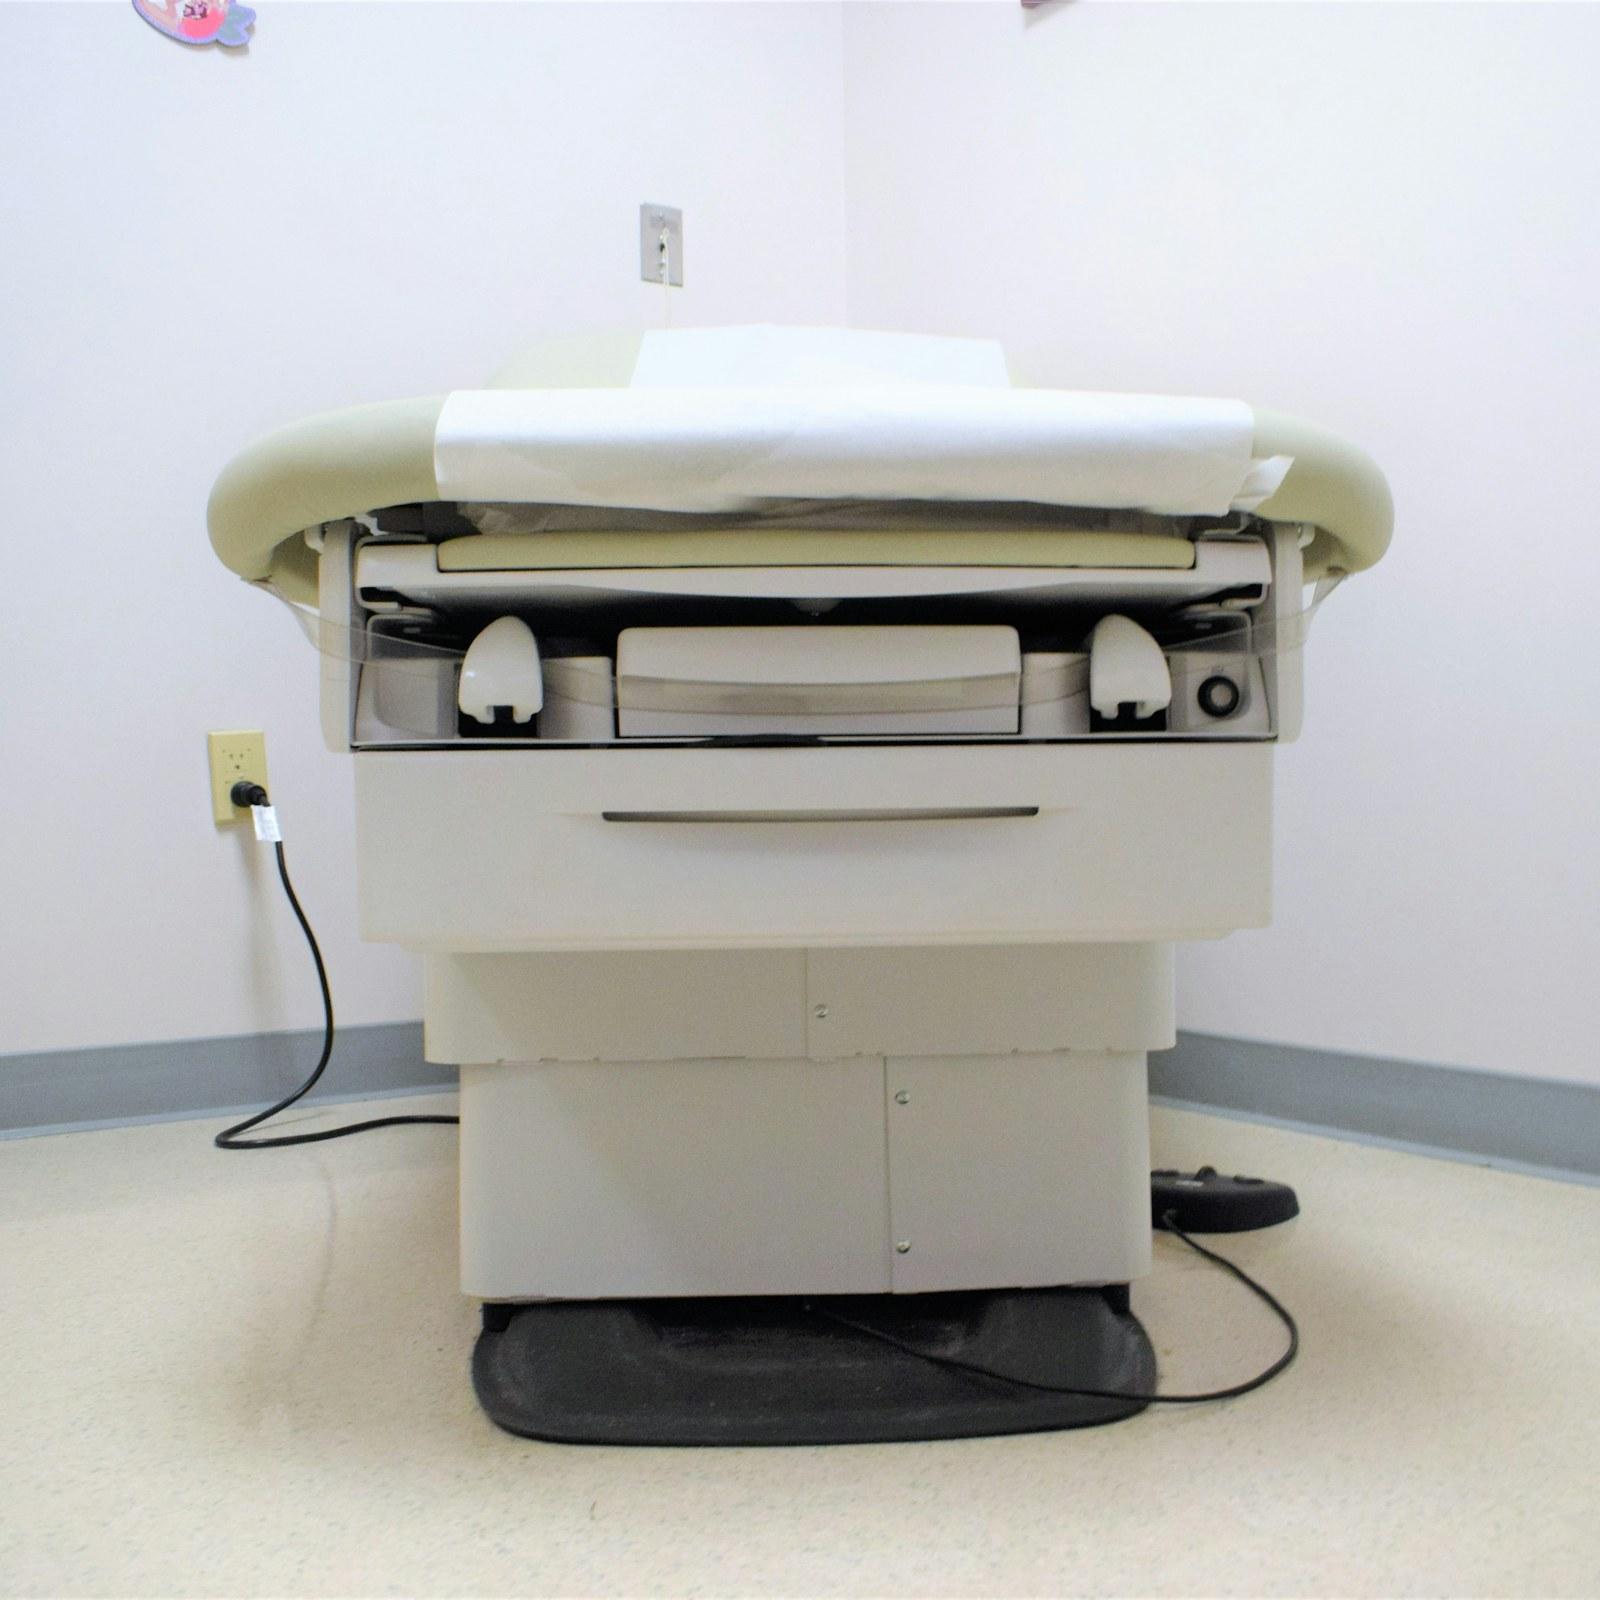
X-ray (lead-lined) doors
Doors with a continuous lead lining that matches the shielding of the wall around X-ray and CT rooms.
View specifications
Medical · Hygienic
Wide, easy-clean doors for wards, corridors and clinical rooms, built to take bed traffic, trolley impact and daily disinfection.
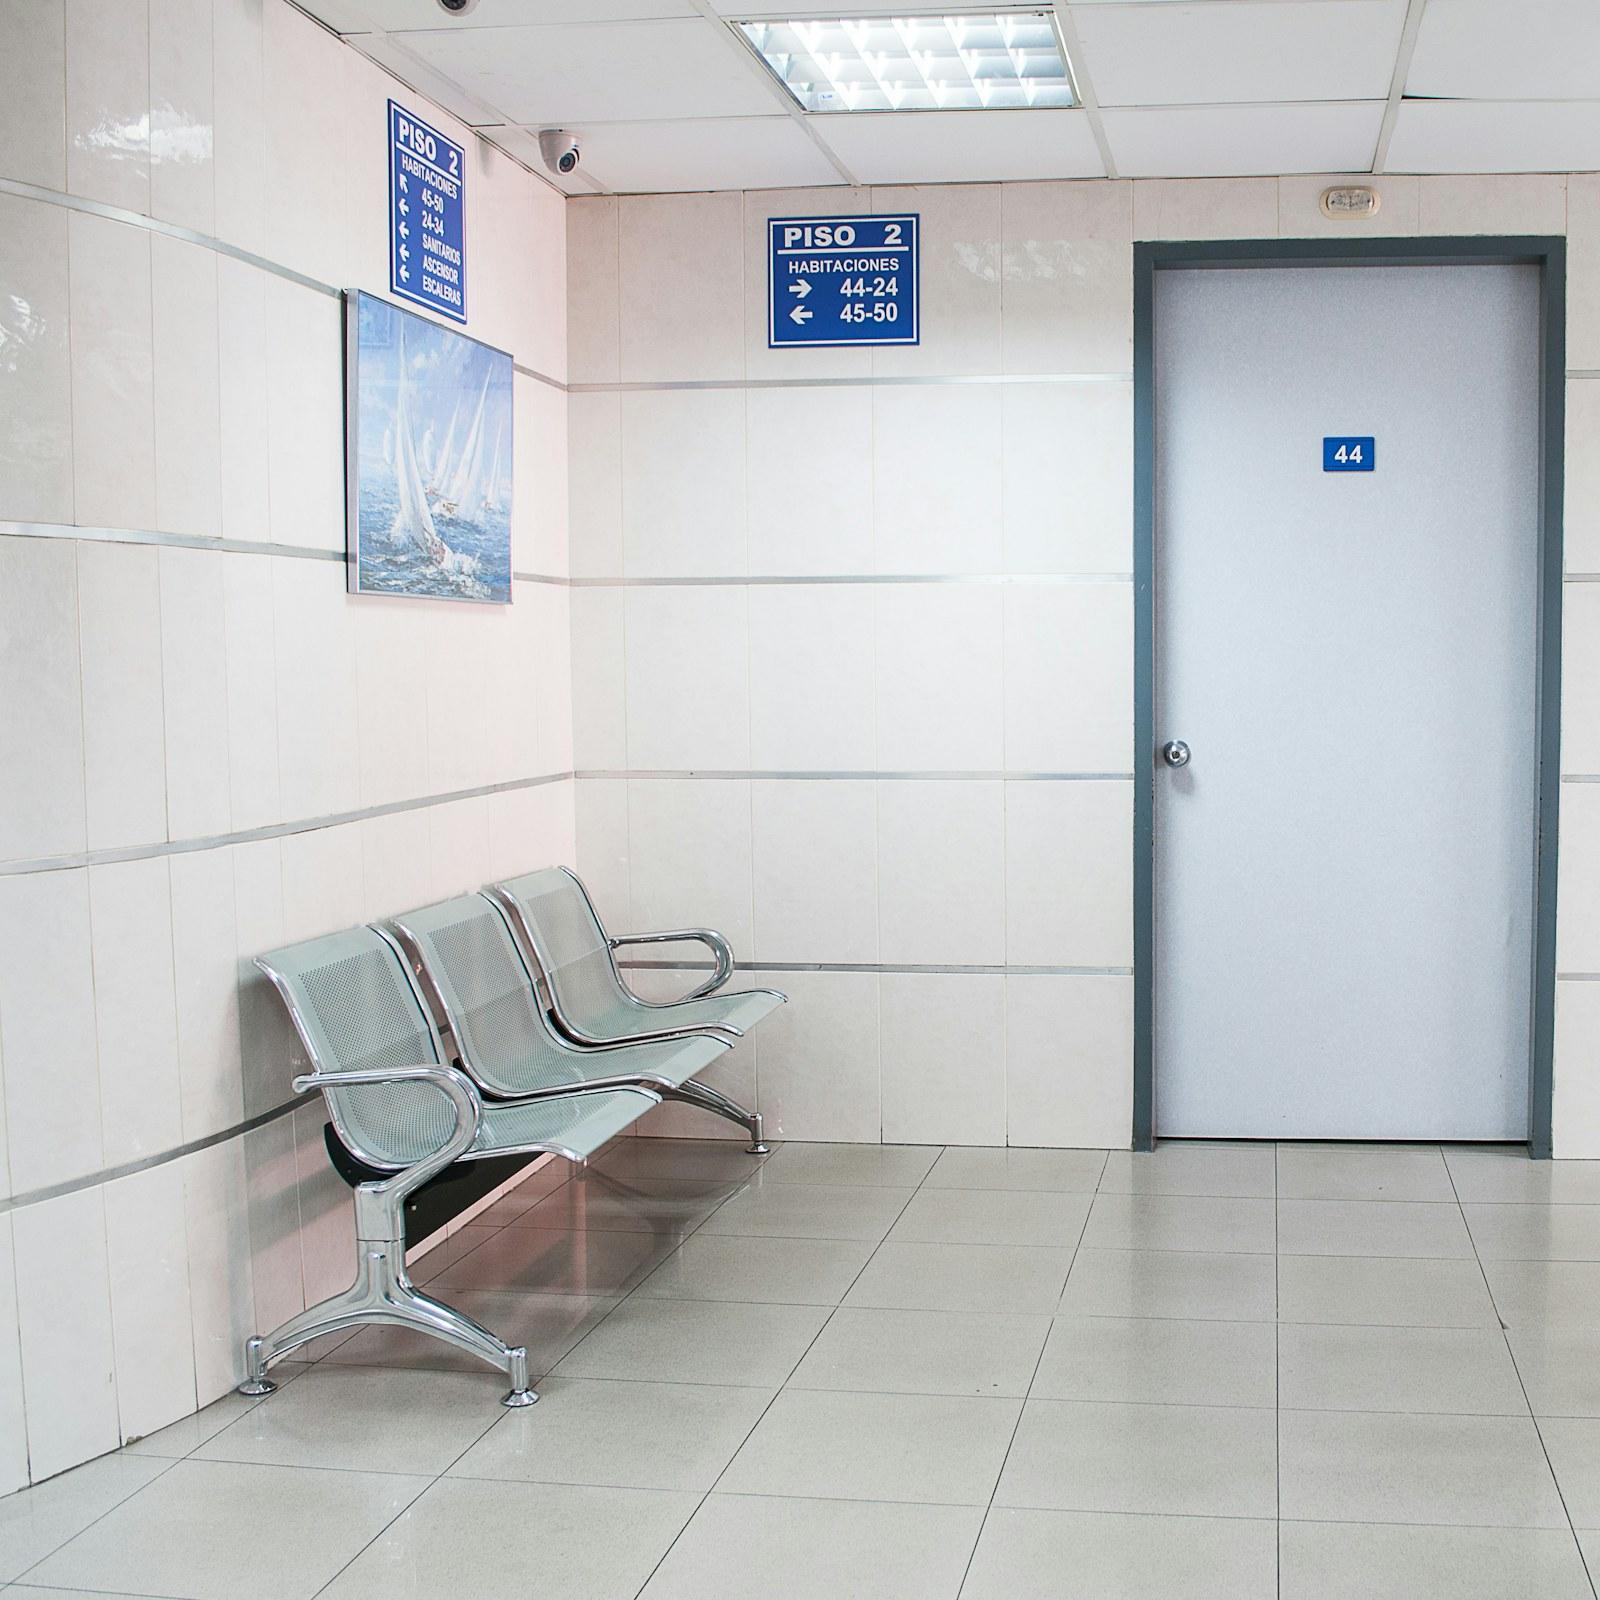
Hospital doors work harder than almost any other door in a building. They have to pass beds, trolleys and equipment without catching, stay clean under constant disinfection, let staff see who is on the other side, and in many locations stop fire and smoke as part of the building's compartments. A door that is too narrow, scuffs easily or traps dirt at its joints becomes a daily problem for the people running the ward.
We plan hospital doors from the room data sheets and door schedule. The first question is clear opening width: bed and trolley routes often need unequal pairs, a leaf and a half, so one leaf handles everyday foot traffic while both open for a bed. Faces are specified in smooth, seamless finishes such as HPL or powder coat, and kick plates, edge guards and push plates take the knocks that would otherwise damage the leaf. Where a door sits in a compartment wall it is specified as a fire rated door, with hold-open devices that release on the fire alarm.
Consulting and treatment rooms may also need acoustic privacy, so conversations stay inside the room. Operating theatres, isolation rooms and cleanrooms often call for hermetic, airtight doors; if your project includes them, tell us at enquiry stage and we will confirm what we can supply for those rooms.
Leaf widths and unequal pairs are sized to the bed and equipment routes in your plans, not to a catalogue size.
Smooth, seamless faces with few joints or ledges tolerate frequent wiping with hospital disinfectants and leave dirt nowhere to settle.
Kick plates, edge guards and push plates take the impact from beds and carts, so the leaf keeps its finish for longer.
Vision panels at the right heights let staff check the other side before pushing a bed or trolley through.
Doors in compartment walls are specified as fire rated assemblies, with hold-open devices that release when the alarm sounds.
Medical
Specifications vary by configuration. Send us your door schedule for a confirmed specification.
Specify hospital doors wherever patients, beds and equipment move through a clinical building.
Hospital doors are judged against several requirements at once: fire resistance where the door sits in a compartment wall, tested to standards such as EN 1634-1 or UL 10C; hygiene and cleanability of the face finish; and sometimes sound insulation, measured to standards such as ISO 10140. The certificates below show which of these apply to the doors we supply. Ask us for the document that covers your door configuration.
It depends on the beds, the corridor width and the turning space either side, so take the figure from your health building guidance and the equipment the hospital will use. What matters is the clear opening once the door is open, after hinges, stops and hardware. Leaf and a half pairs give a wide opening for beds while staff use the single leaf day to day.
Smooth, non-porous faces such as HPL laminate or powder coated steel are common choices because they can be wiped down often with disinfectants. Antibacterial coatings are also available on some finishes. Avoid exposed timber, open grain, deep mouldings and gaps where dirt can collect. Check the cleaning products the hospital uses against the finish supplier's chemical resistance data.
Yes, and many must be. Corridor doors in compartment walls, stair doors and doors to plant or store rooms often need a fire rating set by the fire strategy. The leaf, frame, seals, glazing, hardware and protection plates then all have to fit within the tested assembly, including any hold-open device, which must release the door when the fire alarm operates.
Staff pushing a bed or trolley need to see whether someone is standing on the other side, and nurses often check on patients without opening the door. Panels are placed at heights that suit standing staff and people in wheelchairs. Where privacy matters, panels can be fitted with integral blinds or obscured glass, within the limits of any fire rating.
Send the door schedule, plans with door locations, the fire strategy and any room data sheets. Note bed routes, rooms needing acoustic privacy and any operating theatre or cleanroom doors. Lead time depends on quantity, finishes and hardware. Within Jordan, doors are typically delivered within 1 to 2 weeks; for export, lead time depends on quantity. We will confirm a programme with your quotation.
Doors with a continuous lead lining that matches the shielding of the wall around X-ray and CT rooms.
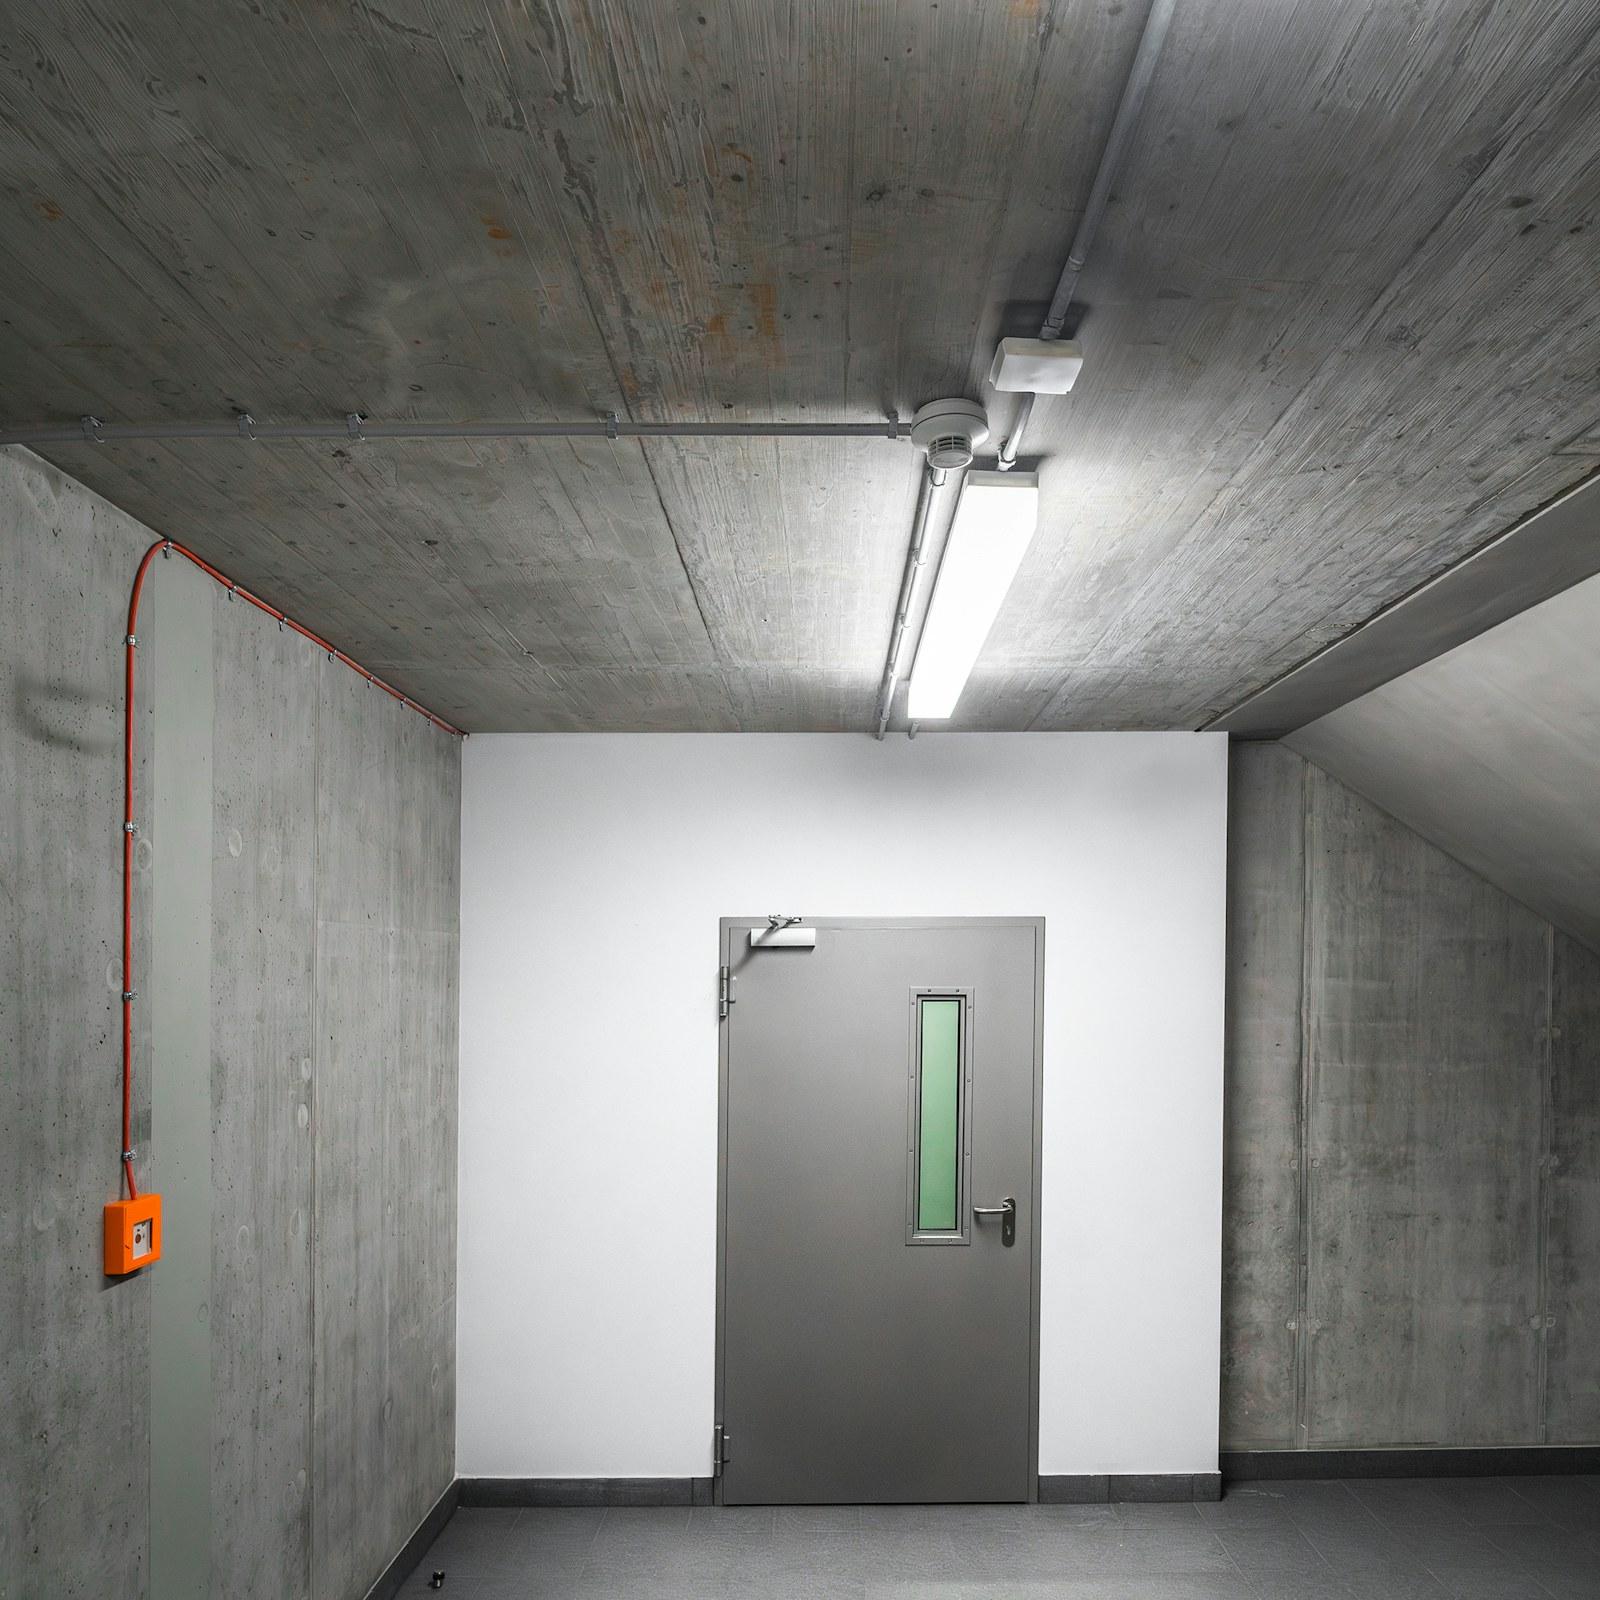
Steel leaf and frame tested together as one assembly to stop fire and smoke at compartment walls, stairs and corridors.
Sealed, mass-loaded doors that keep sound inside studios, meeting rooms, plant rooms and auditoriums.
Request a quote
Tell us about your project. An engineer will review your requirements and come back with a specification and quotation.
Prefer to talk to an engineer?