
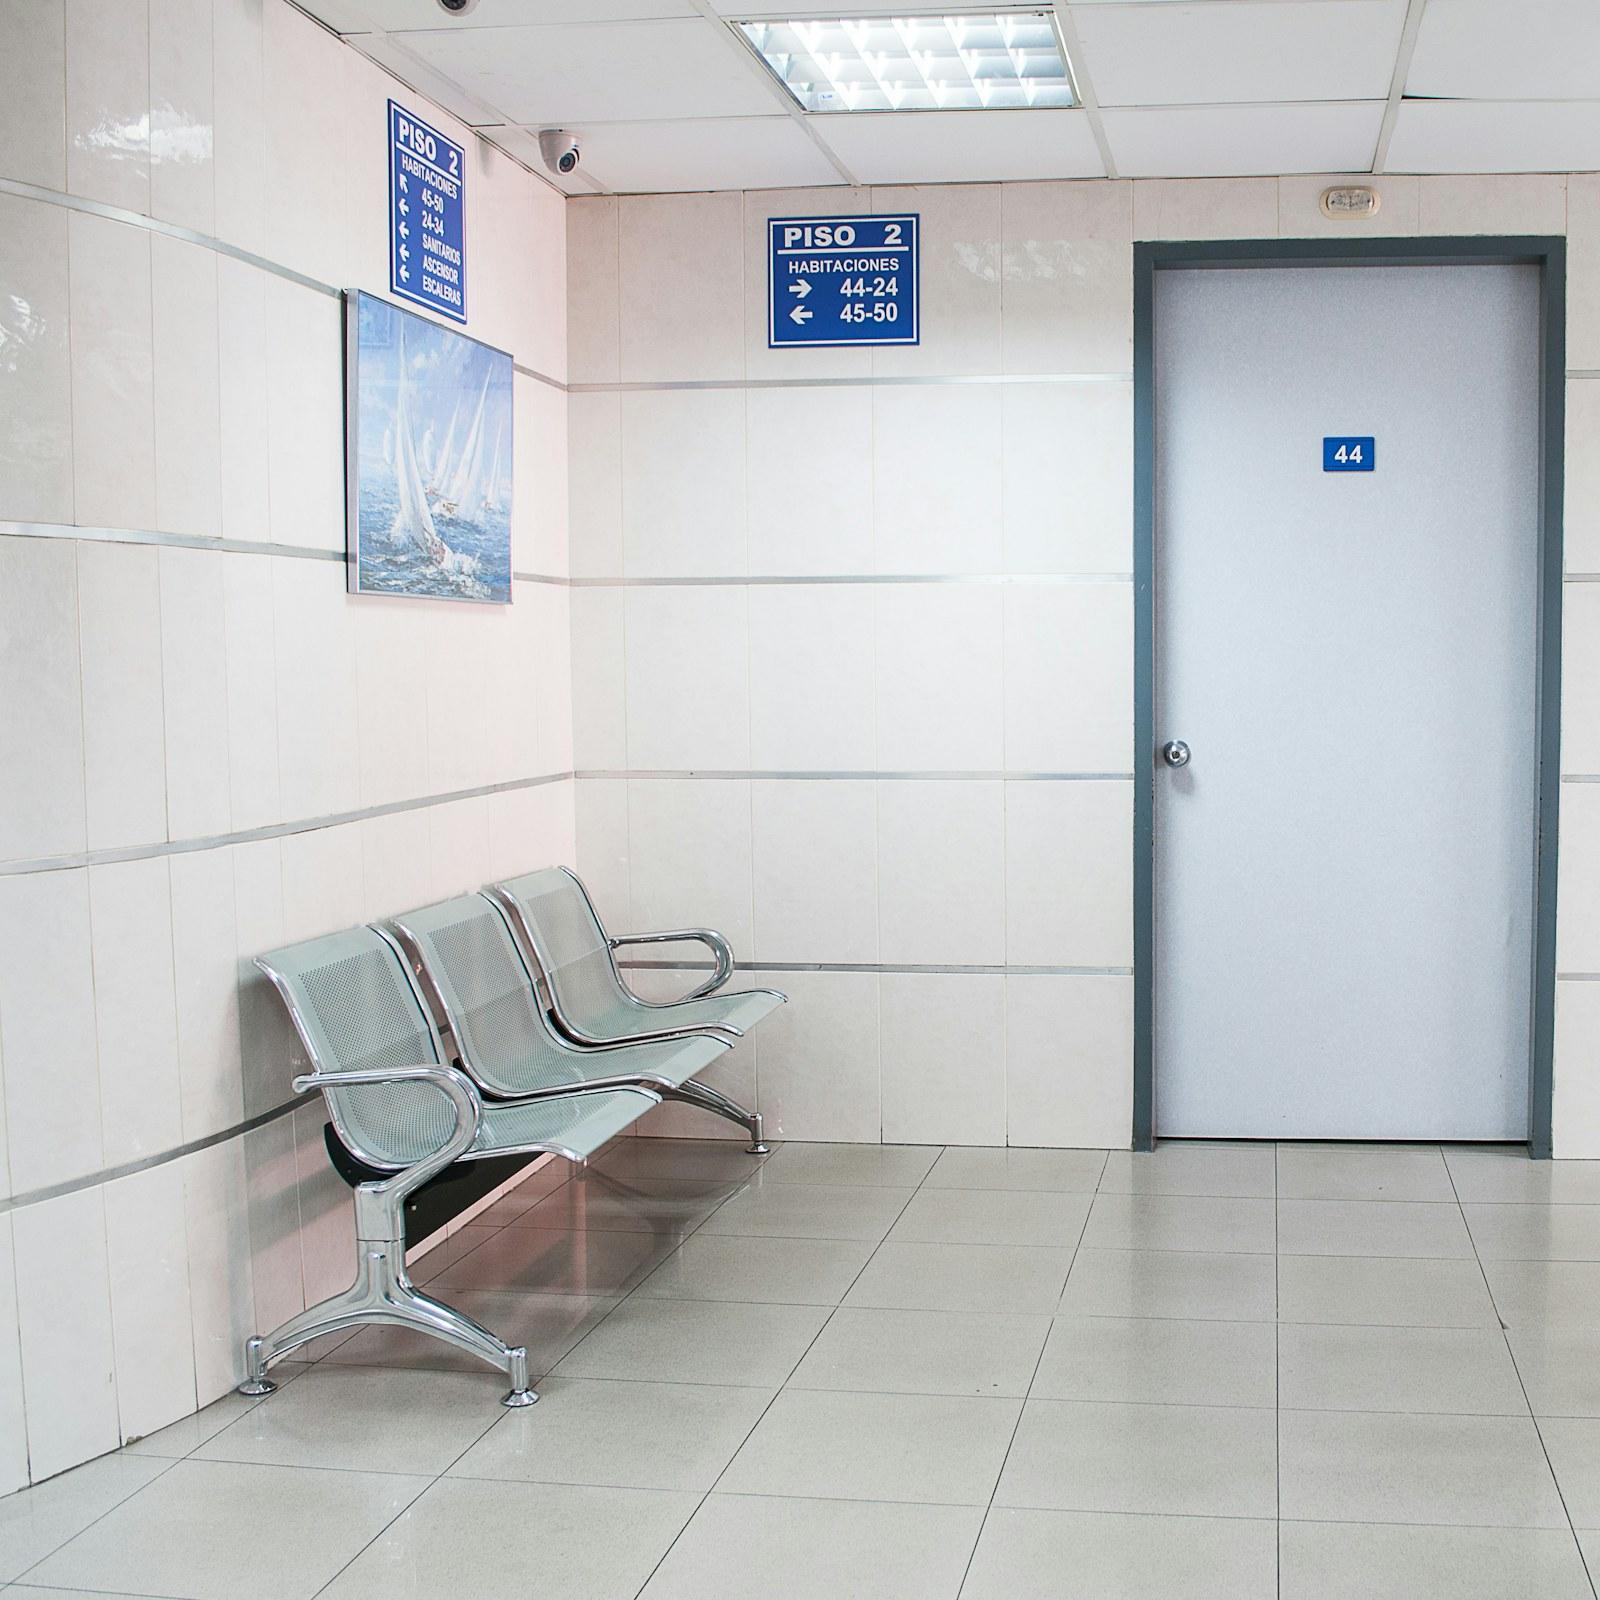
Medical01 / 03
Medical / hospital doors
Hygienic, wide-leaf doors for wards, operating theatres and corridors that see beds, trolleys and constant cleaning.
View specifications
Radiation · Shielding
Doors and frames with a continuous lead lining that carries the shielding of the wall across the opening, so radiation stays inside the room.
A lead-lined door has one job above all others: to give the same radiation protection as the shielded wall it sits in. An X-ray or CT room is designed as a shielded enclosure, and the door is the largest weak point in it. If the lead in the leaf stops short of the edges, or the frame is not lined, radiation can pass through the gaps at the hinges, the lock or the perimeter, however thick the lead in the middle of the door.
The lead thickness, stated in millimetres of lead (mm Pb), is not something the door supplier chooses. It is set by a qualified radiation protection adviser or medical physicist from shielding calculations for the room, which take account of the equipment, its workload and who occupies the spaces around it. Methods such as NCRP Report 147 are widely used for these calculations, and the design is then approved by the national radiation regulator. We build the door to the figure in that shielding design.
Construction follows from that requirement. The lead sheet runs continuously through the leaf and overlaps into a lead-lined frame, with lining carried around lock and hardware cut-outs. Lead is heavy, so doors are hung on heavy-duty hinges or sliding gear. Vision panels use lead glass with a stated lead equivalence, and warning lights or interlocks with the X-ray equipment can be prepared where the room design requires them. Where the wall is also a fire compartment wall, lead lining can be combined with a fire rating.
The lead equivalence of the door is built to the figure in your shielding design, so the opening protects as well as the wall around it.
Lead runs continuously through the leaf and overlaps into a lined frame, with lining around hinges, locks and other cut-outs.
Staff can watch the patient and the room through lead glass whose lead equivalence is stated, not guessed.
Heavy-duty hinges or sliding gear carry the extra mass of lead, so the door opens smoothly and does not drop over time.
Doors can be prepared for warning lights and interlocks with the X-ray equipment where the room design calls for them.
Radiation
Specifications vary by configuration. Send us your door schedule for a confirmed specification.
Specify lead-lined doors for any room whose walls are shielded against ionising radiation.
The required lead thickness for each door comes from the room's shielding design, prepared by a qualified radiation protection adviser or medical physicist and approved by the national radiation regulator. The supplier's role is to show that the door delivers that lead equivalence with no gaps. The documents below state the lead thickness used, the lead-glass equivalence and any fire rating for the doors we supply. Ask us for the documents that cover your door configuration.
It is set for each room by a qualified radiation protection adviser or medical physicist, using shielding calculations based on the equipment, its workload and the occupancy of neighbouring spaces. The door normally needs the same lead equivalence as the wall it sits in. Send us the shielding report or the mm Pb figure for each door and we will build to it.
Radiation travels in straight lines and will pass through any gap in the shielding. If the leaf is lined but the frame is not, the joint between leaf, frame and wall becomes a path for scattered radiation. The lead in the leaf should overlap the lined frame, and the frame lining should overlap the wall shielding, so there is no direct line through the opening.
Yes. Vision panels use lead glass, which is rated by its lead equivalence in mm Pb. The glass and the lead in the glazing frame should give the same protection as the rest of the door. Panels are useful at control rooms and treatment rooms where staff need to watch the patient during an exposure.
Lead-lined doors are heavy, so the choice often comes down to space and use. Sliding doors save floor space and handle large leaves well on heavy-duty track, which suits busy CT and catheterisation rooms with bed traffic. Swing doors suit smaller rooms and lower traffic but need hinges sized for the weight. In both cases the overlap at the edges must keep the shielding continuous.
Lead lining and fire rating can be combined where the room wall is also a fire compartment wall, but the combination must fall within a tested fire door design. Tell us both the lead equivalence and the fire rating required at enquiry stage. Lead time depends on these, the sizes and the hardware. Within Jordan, doors are typically delivered within 1 to 2 weeks; for export, lead time depends on quantity.
Hygienic, wide-leaf doors for wards, operating theatres and corridors that see beds, trolleys and constant cleaning.
Sealed, mass-loaded doors that keep sound inside studios, meeting rooms, plant rooms and auditoriums.
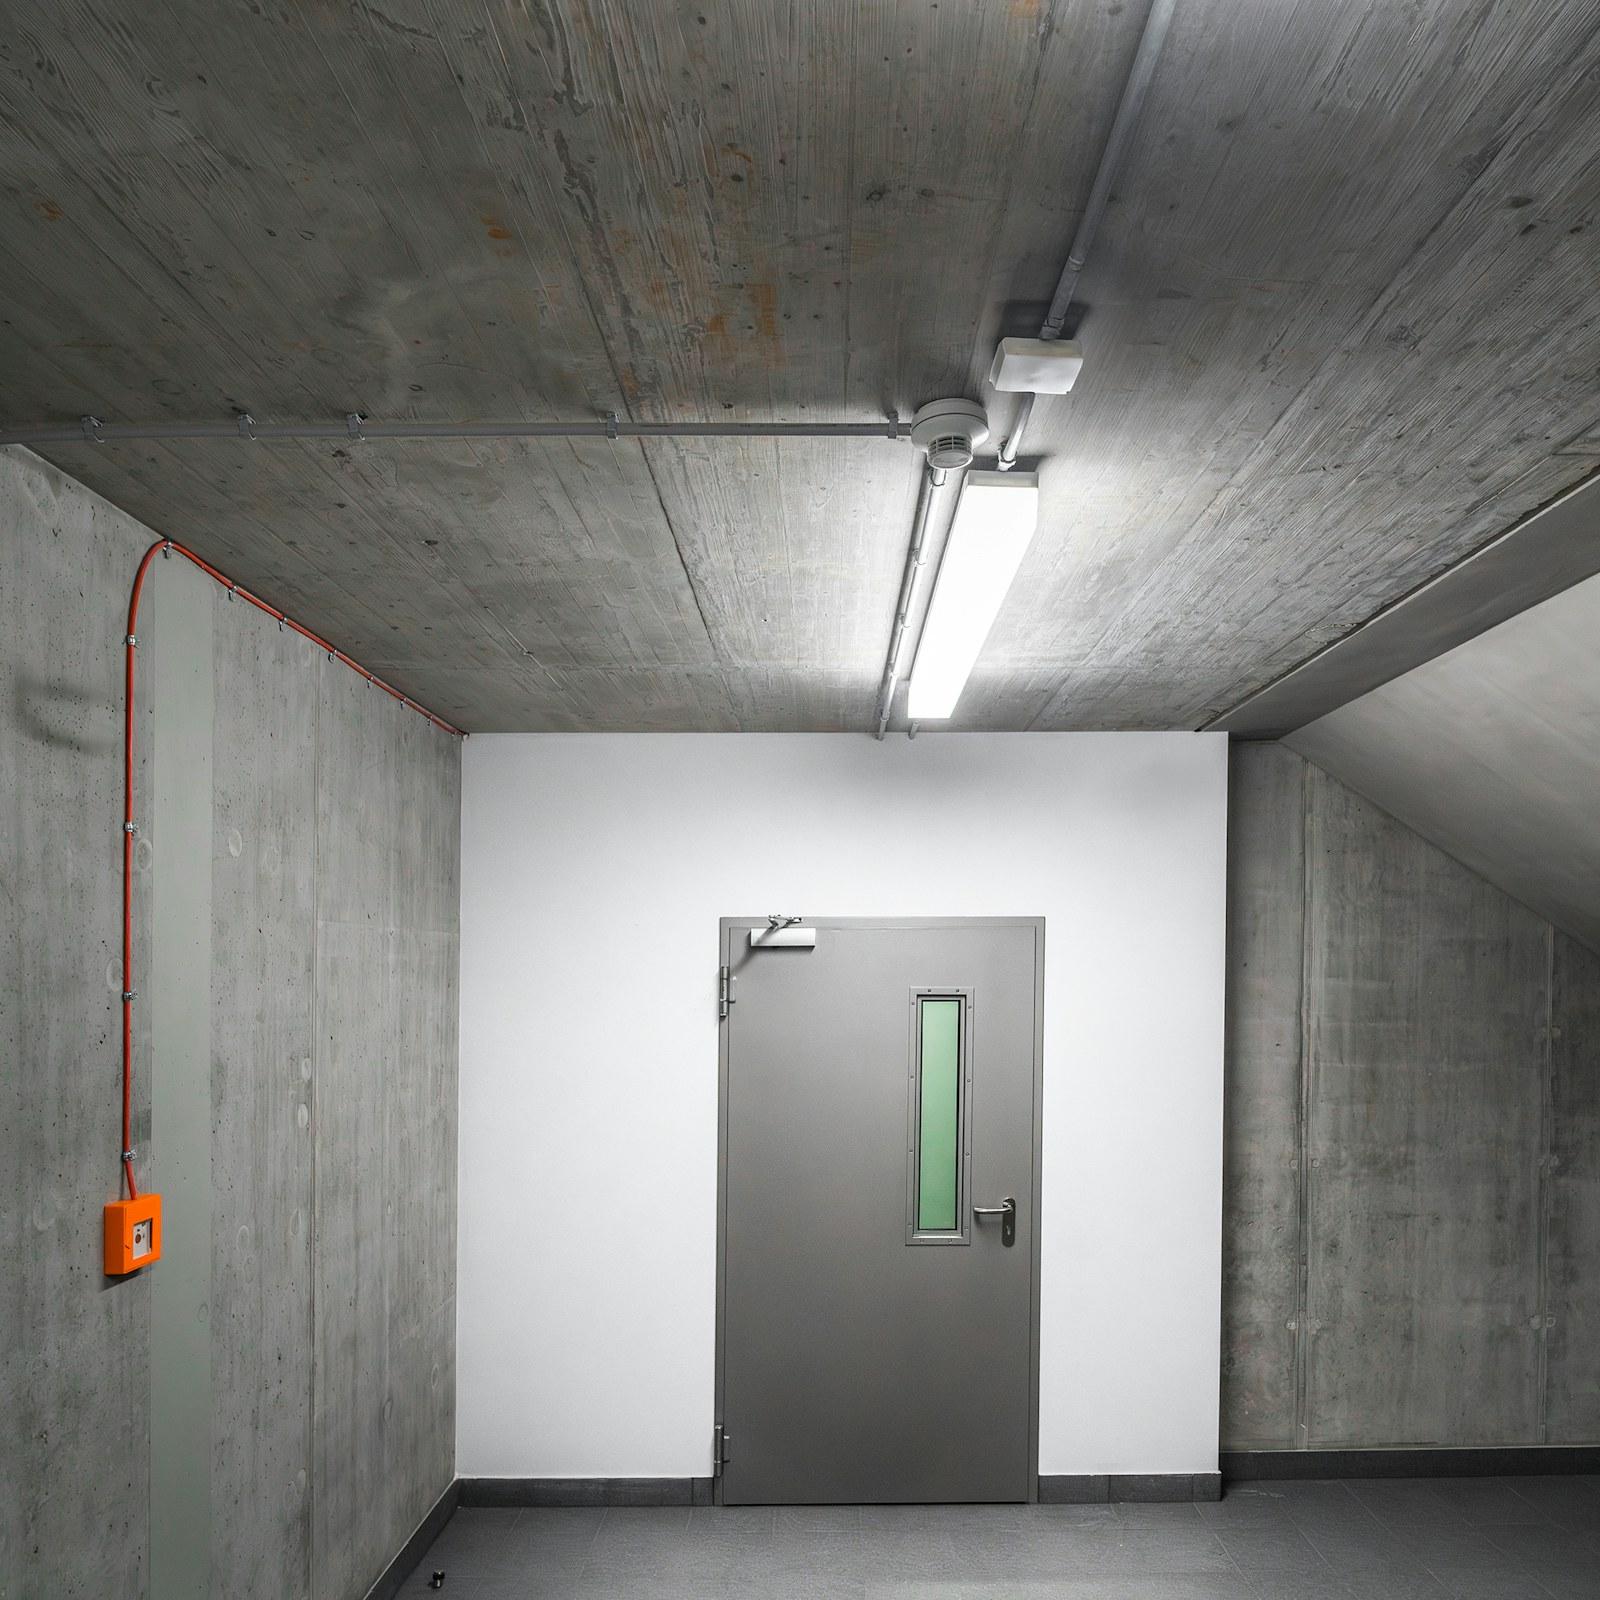
Steel leaf and frame tested together as one assembly to stop fire and smoke at compartment walls, stairs and corridors.
Request a quote
Tell us about your project. An engineer will review your requirements and come back with a specification and quotation.
Prefer to talk to an engineer?