
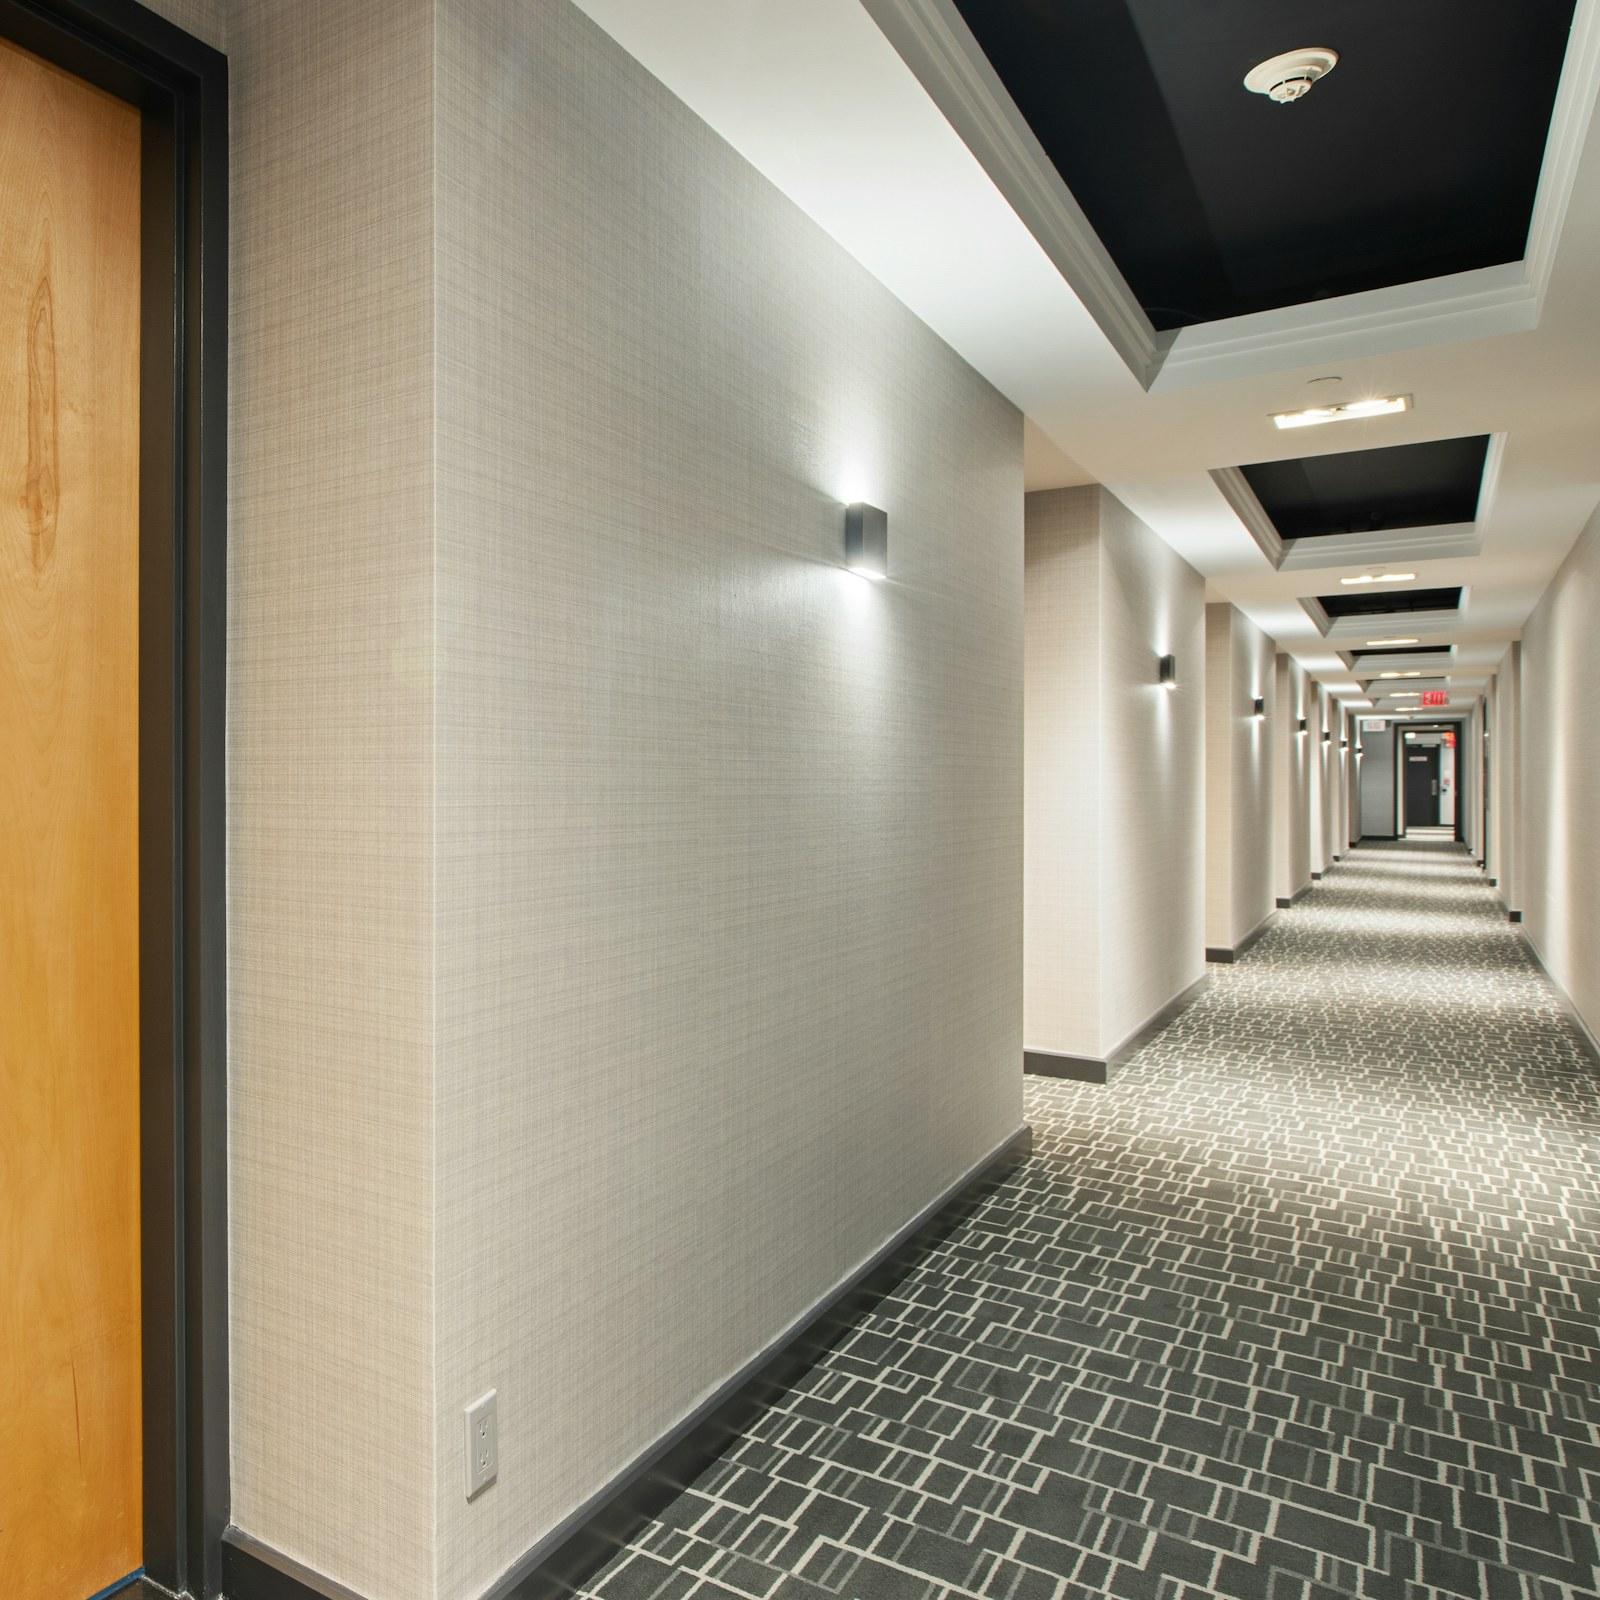
Fire-rated01 / 03
Fire-rated wood doors
Timber-faced fire doors for hotels, offices and wards, where a warm finish has to meet the same fire separation.
FD30–FD120 · BS 476-22View specifications
Acoustic · Sound insulation
Sealed, mass-loaded doors that keep sound in the room where it belongs, specified to match the wall they sit in.
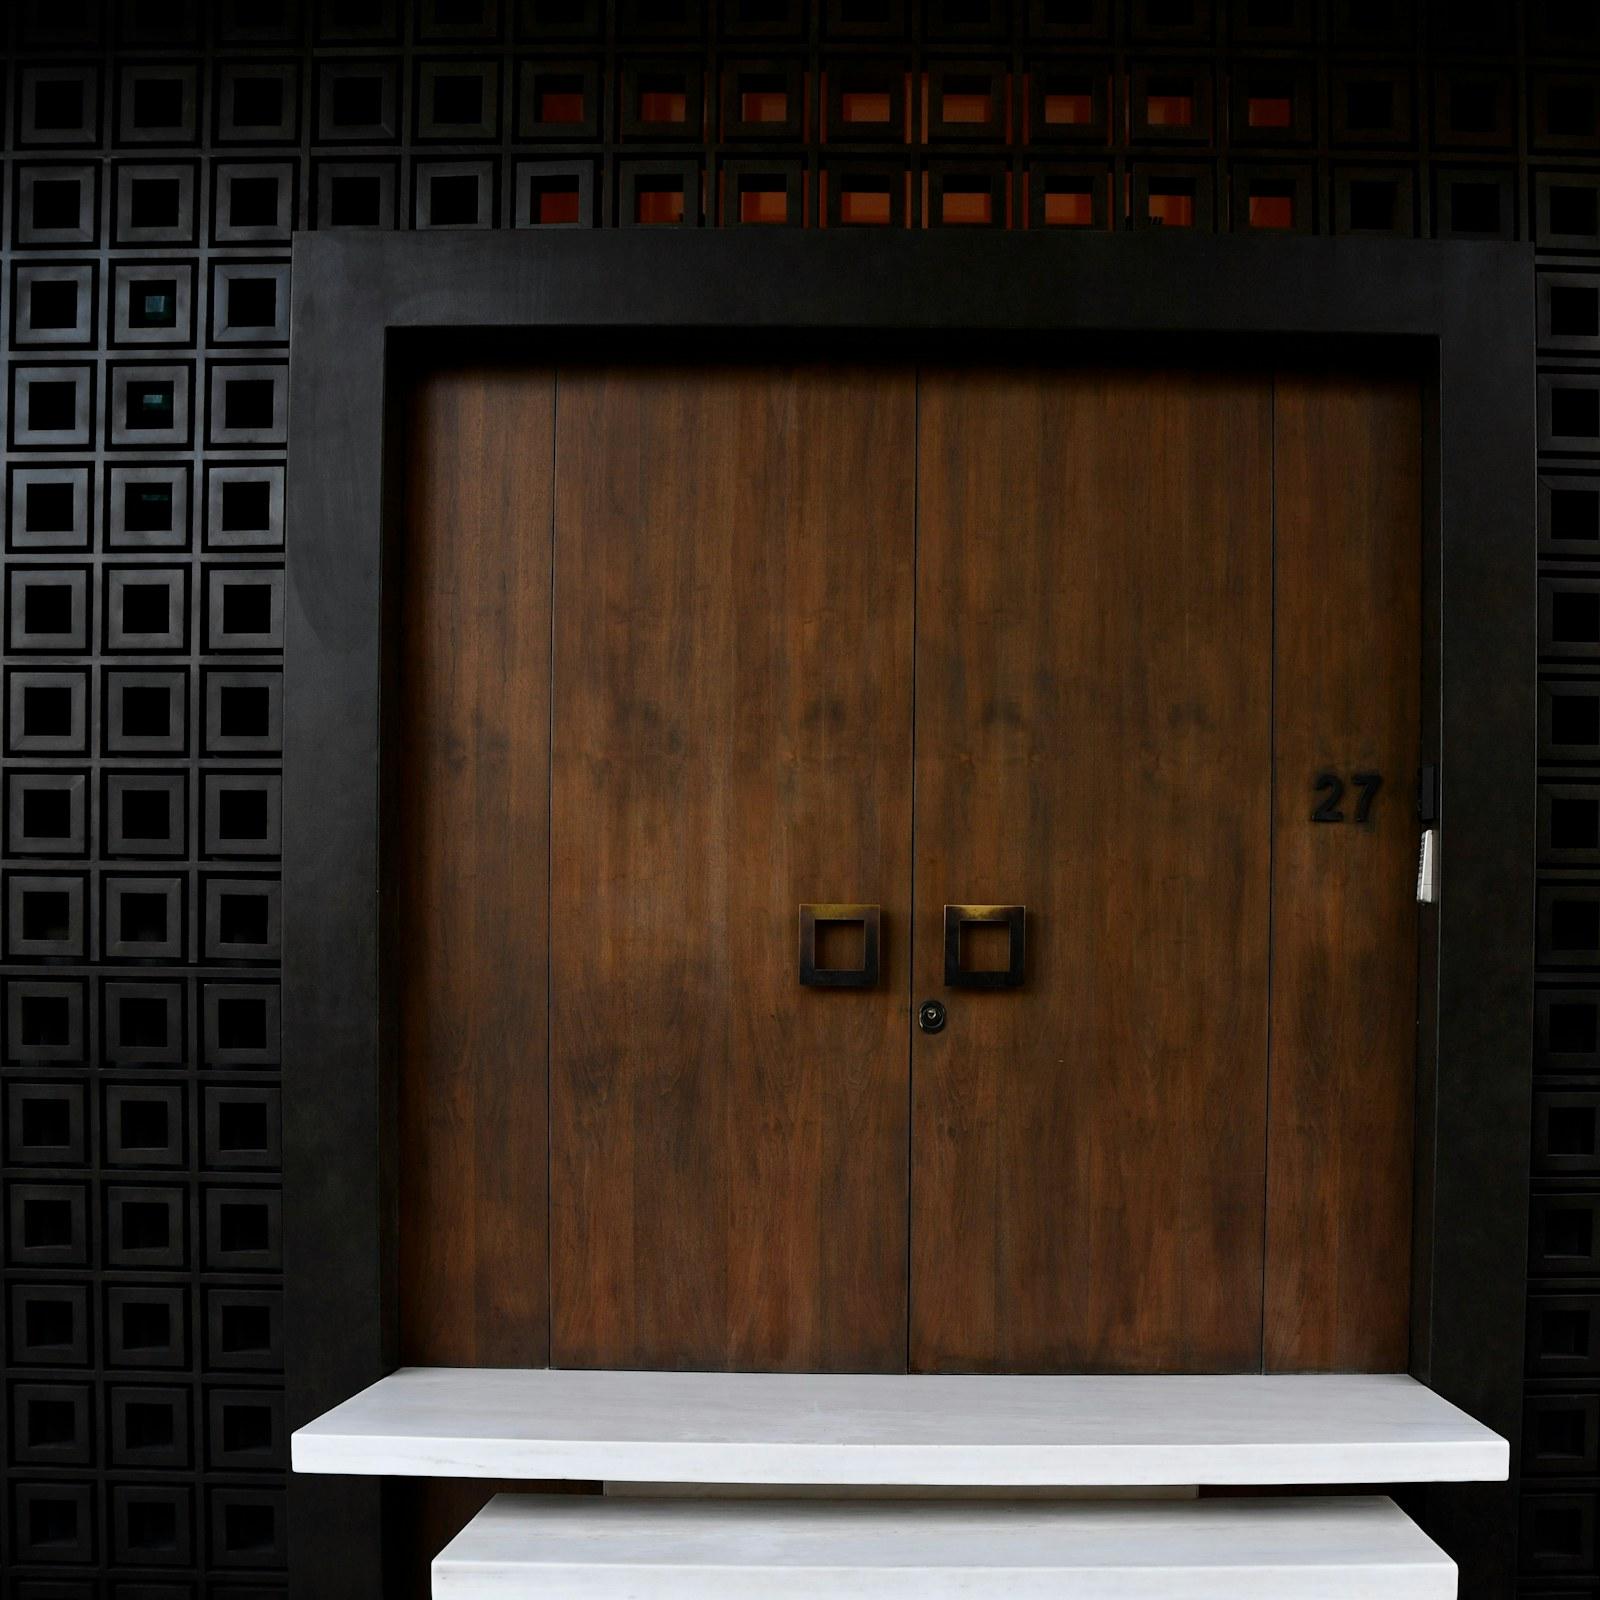
An acoustic door is built to reduce the sound that passes from one room to the next. Most of that sound does not travel through the leaf; it leaks around it, through gaps at the head, jambs and threshold. A sound-rated door therefore combines a heavy, damped leaf with compression seals in the frame, an automatic drop seal at the bottom and a frame that is sealed airtight to the wall.
Performance is measured in a laboratory to ISO 10140 and expressed as a single number, Rw, under ISO 717-1. In US practice the equivalent figure is STC, from tests to ASTM E90 rated under ASTM E413. A higher number means better insulation. These are laboratory values. On site the result is usually lower, because of the surrounding wall, flanking paths and installation quality. A door can only perform as well as the wall around it, so the two should be specified together.
Acoustic doors are used wherever noise has to be kept in or kept out: recording and broadcast studios, cinemas and auditoriums, board rooms and consulting rooms, and plant and generator rooms. Sound insulation can also be combined with a fire rating, so one door set serves a wall that needs both. For very high requirements, a sound lobby with two doors in series usually achieves more than any single door.
Compression seals in the frame and a drop seal at the threshold close the gaps where sound escapes first.
A heavy, damped leaf construction reduces the sound that passes through the door itself, not only around it.
The door rating is chosen against the wall's insulation, so neither becomes the weak link in the separation.
An automatic drop seal lowers as the door closes, sealing the bottom edge without a high threshold for trolleys and wheelchairs.
Where a wall needs both, fire and sound requirements can be specified in one door set, provided test evidence covers the combination.
Acoustic
Specifications vary by configuration. Send us your door schedule for a confirmed specification.
Specify acoustic doors wherever a room has to keep noise in, or keep it out, and the wall has been designed to do the same.
Acoustic doors are tested in laboratories to ISO 10140, with results rated under ISO 717-1 as Rw, or tested to ASTM E90 and rated as STC under ASTM E413. A useful test report states the full construction tested, including seals and threshold. The reports below give the standard, test laboratory and result for the door sets we supply. Ask us for the report that matches your exact door configuration.
Both are single-number ratings, in decibels, of how much sound a construction blocks. Rw comes from laboratory tests to ISO 10140, rated under ISO 717-1, and is used in European and international specifications. STC comes from ASTM E90 tests, rated under ASTM E413, and is common in US specifications. The two are similar but not identical, so compare like with like when reviewing submittals.
Usually not in full. Laboratory tests are carried out in an ideal opening, while on site sound also travels through the wall, ceiling, floor and any gaps around the frame. Field results are therefore typically lower than the laboratory figure. Careful installation, a properly sealed frame-to-wall joint, correctly adjusted seals and a wall that matches the door all help close that difference.
Start from the acoustic target between the two rooms, which your acoustic consultant sets from the room use and background noise. The door should then match the wall: a high-performance door in a lightweight partition will not help, and a weak door will undo a heavy wall. For very demanding rooms, such as studios, a lobby with two acoustic doors in series is often the practical answer.
Yes. Acoustic and fire performance can be combined in one door set, which is common for plant rooms, auditoriums and corridors. The door must then be covered by evidence for both: fire test evidence and an acoustic test report for the same construction, including seals and hardware. Adding fire seals or changing hardware can affect acoustic performance, so state both requirements at the start.
Check seals regularly for damage, loss of compression and paint. Make sure the drop seal still meets the floor when the door is closed, because new floor finishes and wear change the gap; most drop seals can be adjusted. Closers and latches must pull the door fully onto its seals. A door left ajar, or a cable run through the frame, removes most of the insulation.
Timber-faced fire doors for hotels, offices and wards, where a warm finish has to meet the same fire separation.
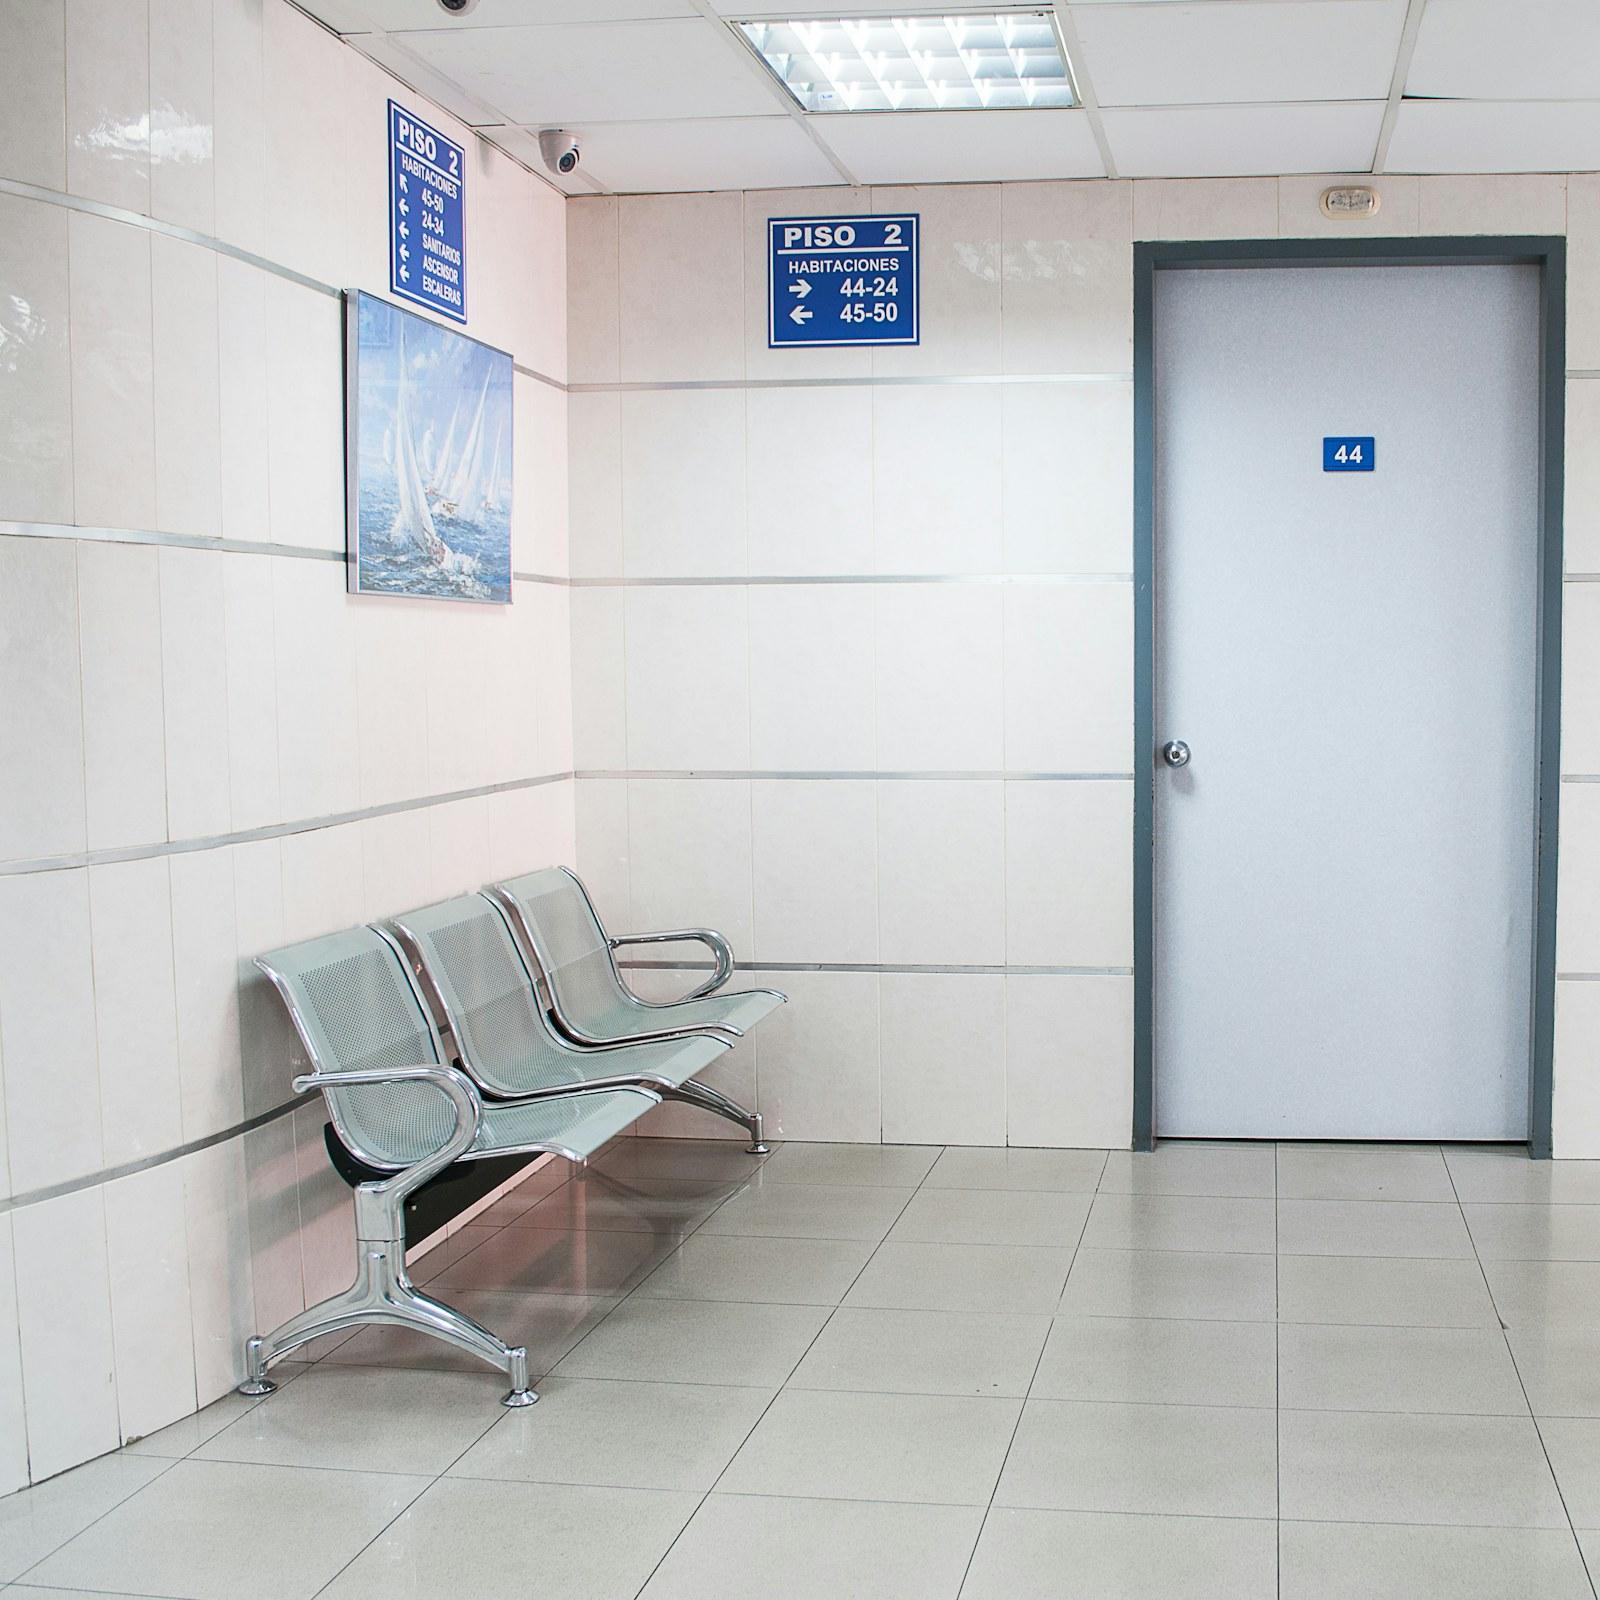
Hygienic, wide-leaf doors for wards, operating theatres and corridors that see beds, trolleys and constant cleaning.
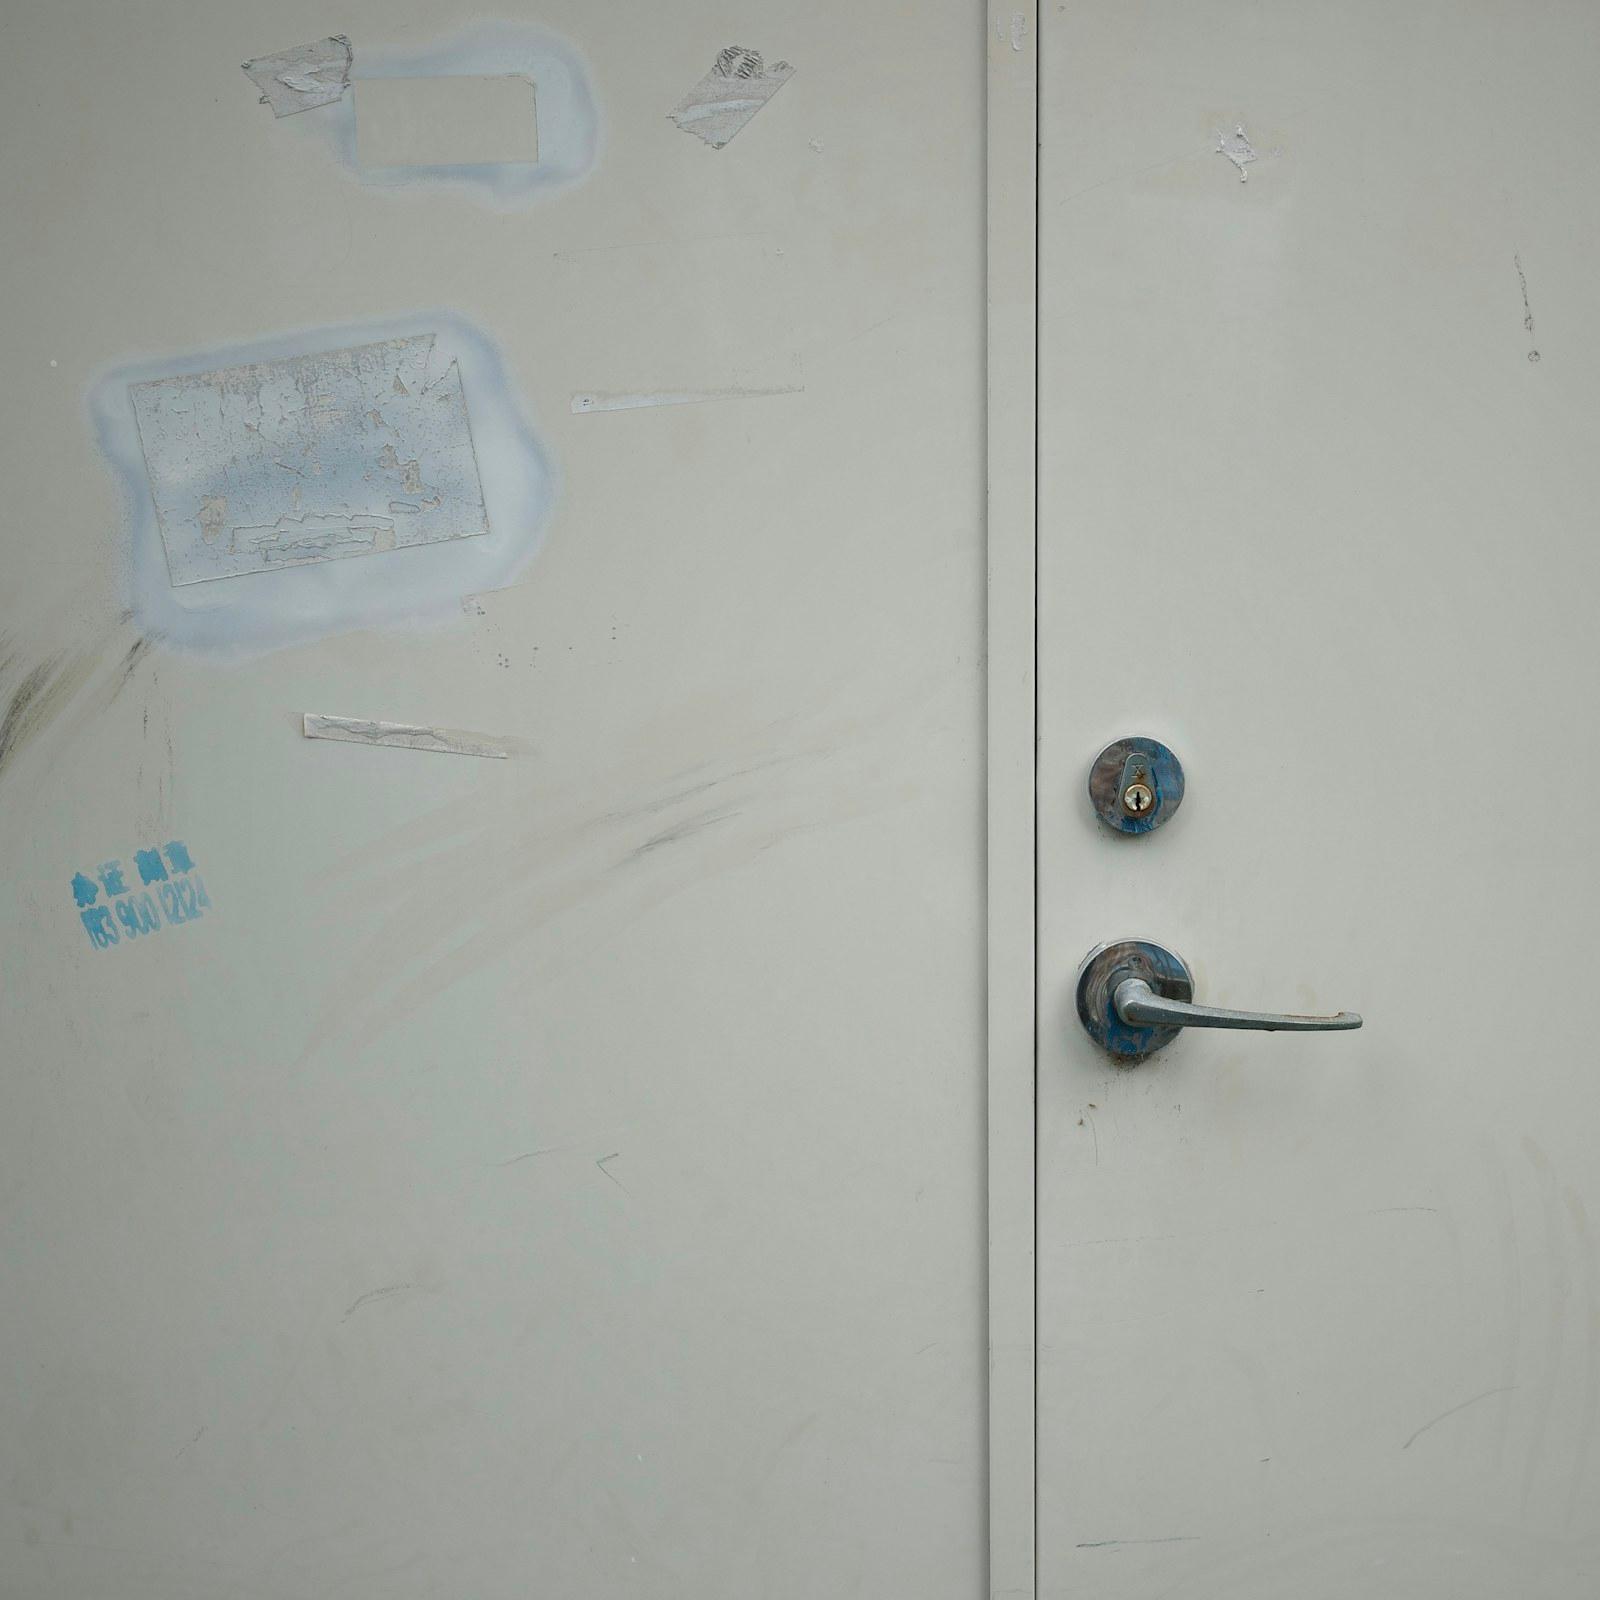
Durable steel doors for plant rooms, back-of-house areas and busy corridors where a fire rating is not required.
Request a quote
Tell us about your project. An engineer will review your requirements and come back with a specification and quotation.
Prefer to talk to an engineer?