
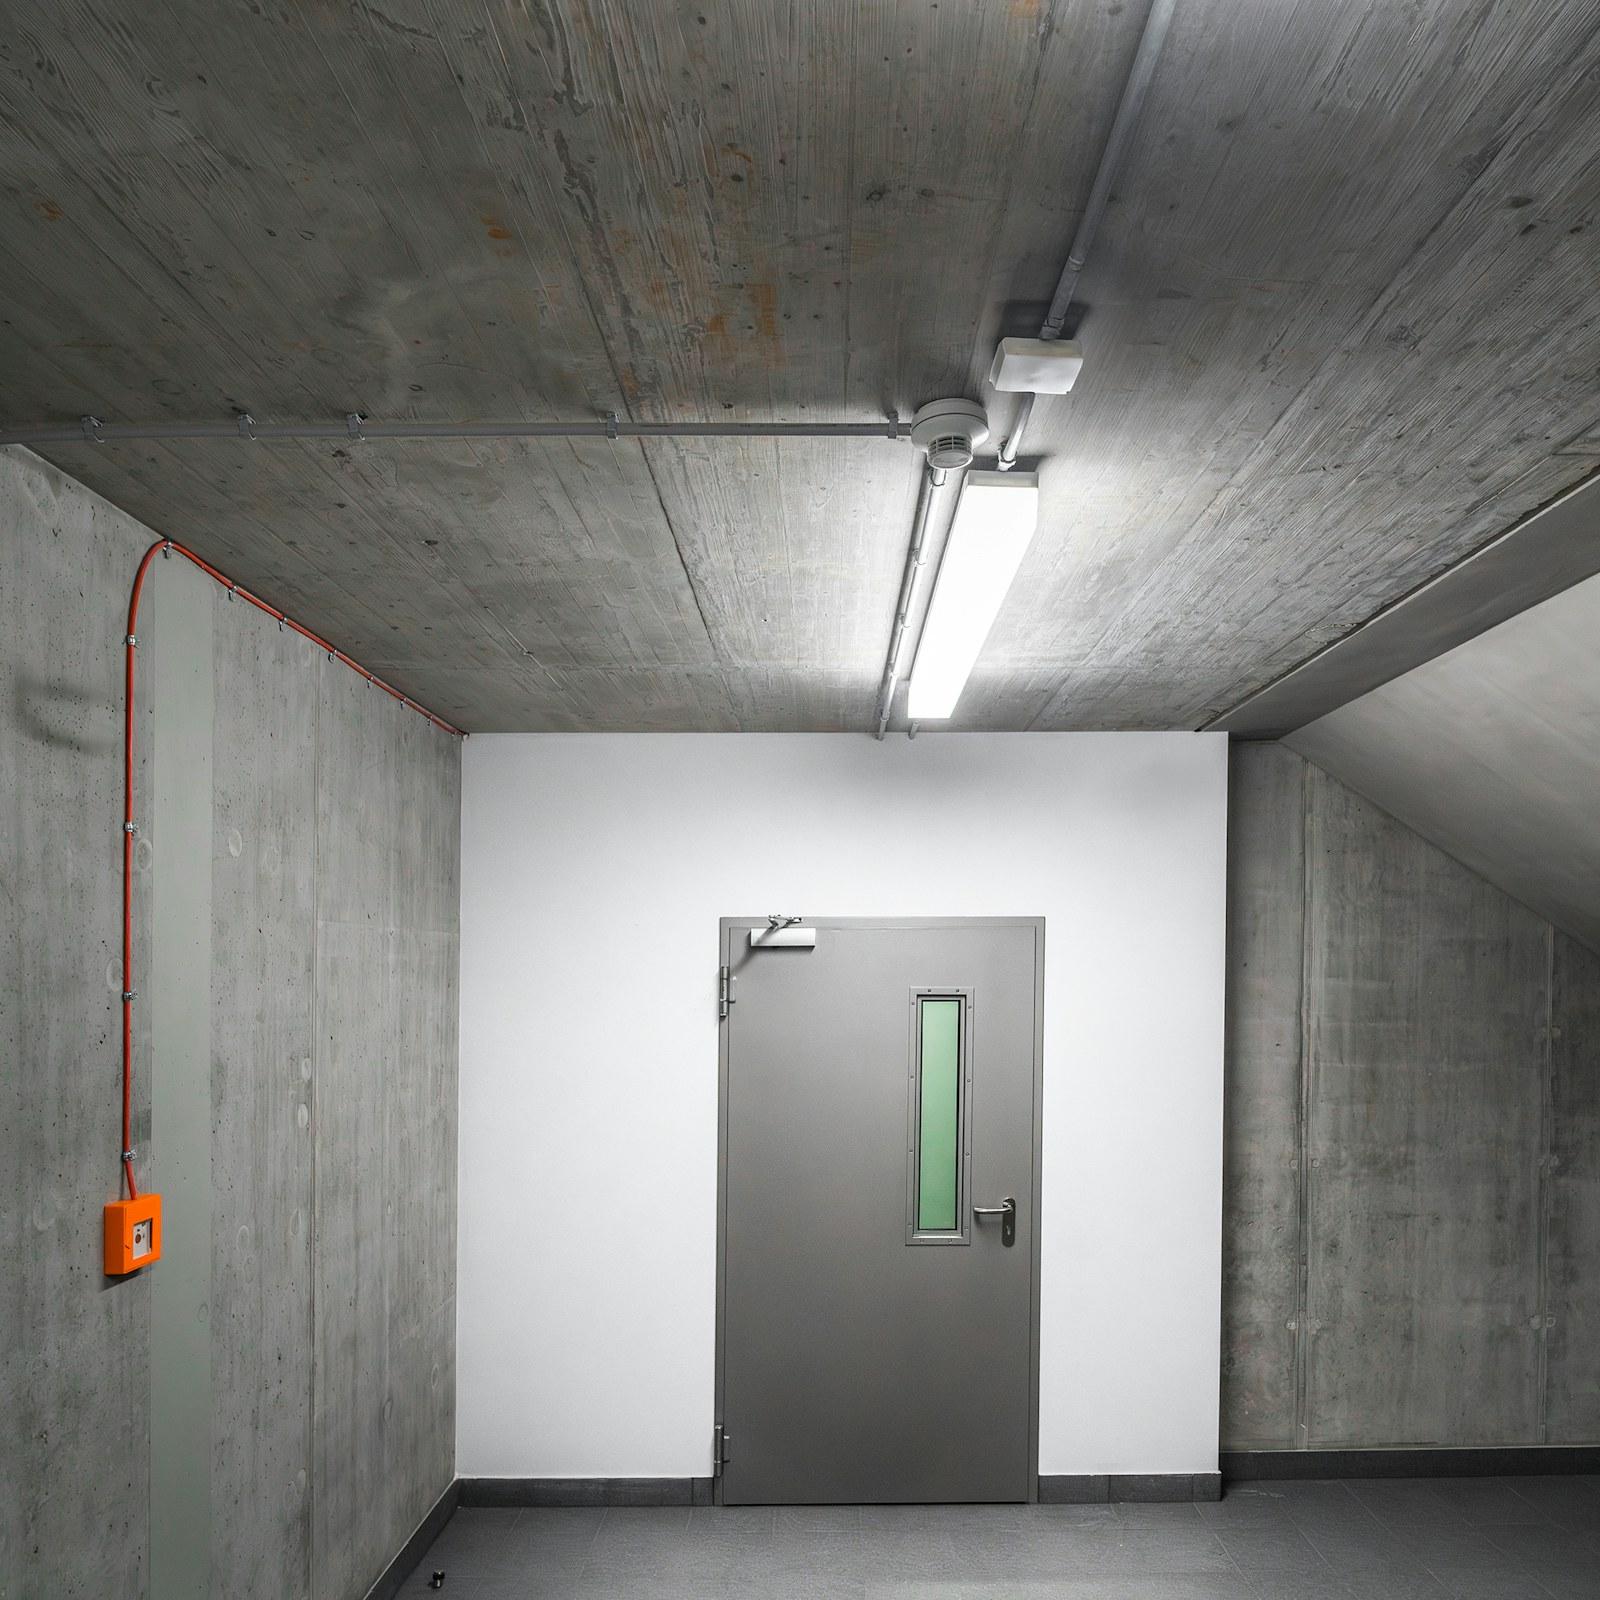
Fire-rated01 / 03
Fire-rated hollow metal doors
Steel leaf and frame tested together as one assembly to stop fire and smoke at compartment walls, stairs and corridors.
UL 10B · FD240View specifications
Standard steel · Non-fire-rated
Steel doors and frames for plant rooms, service corridors and back-of-house areas, where an opening has to take hard use but no fire rating is required.
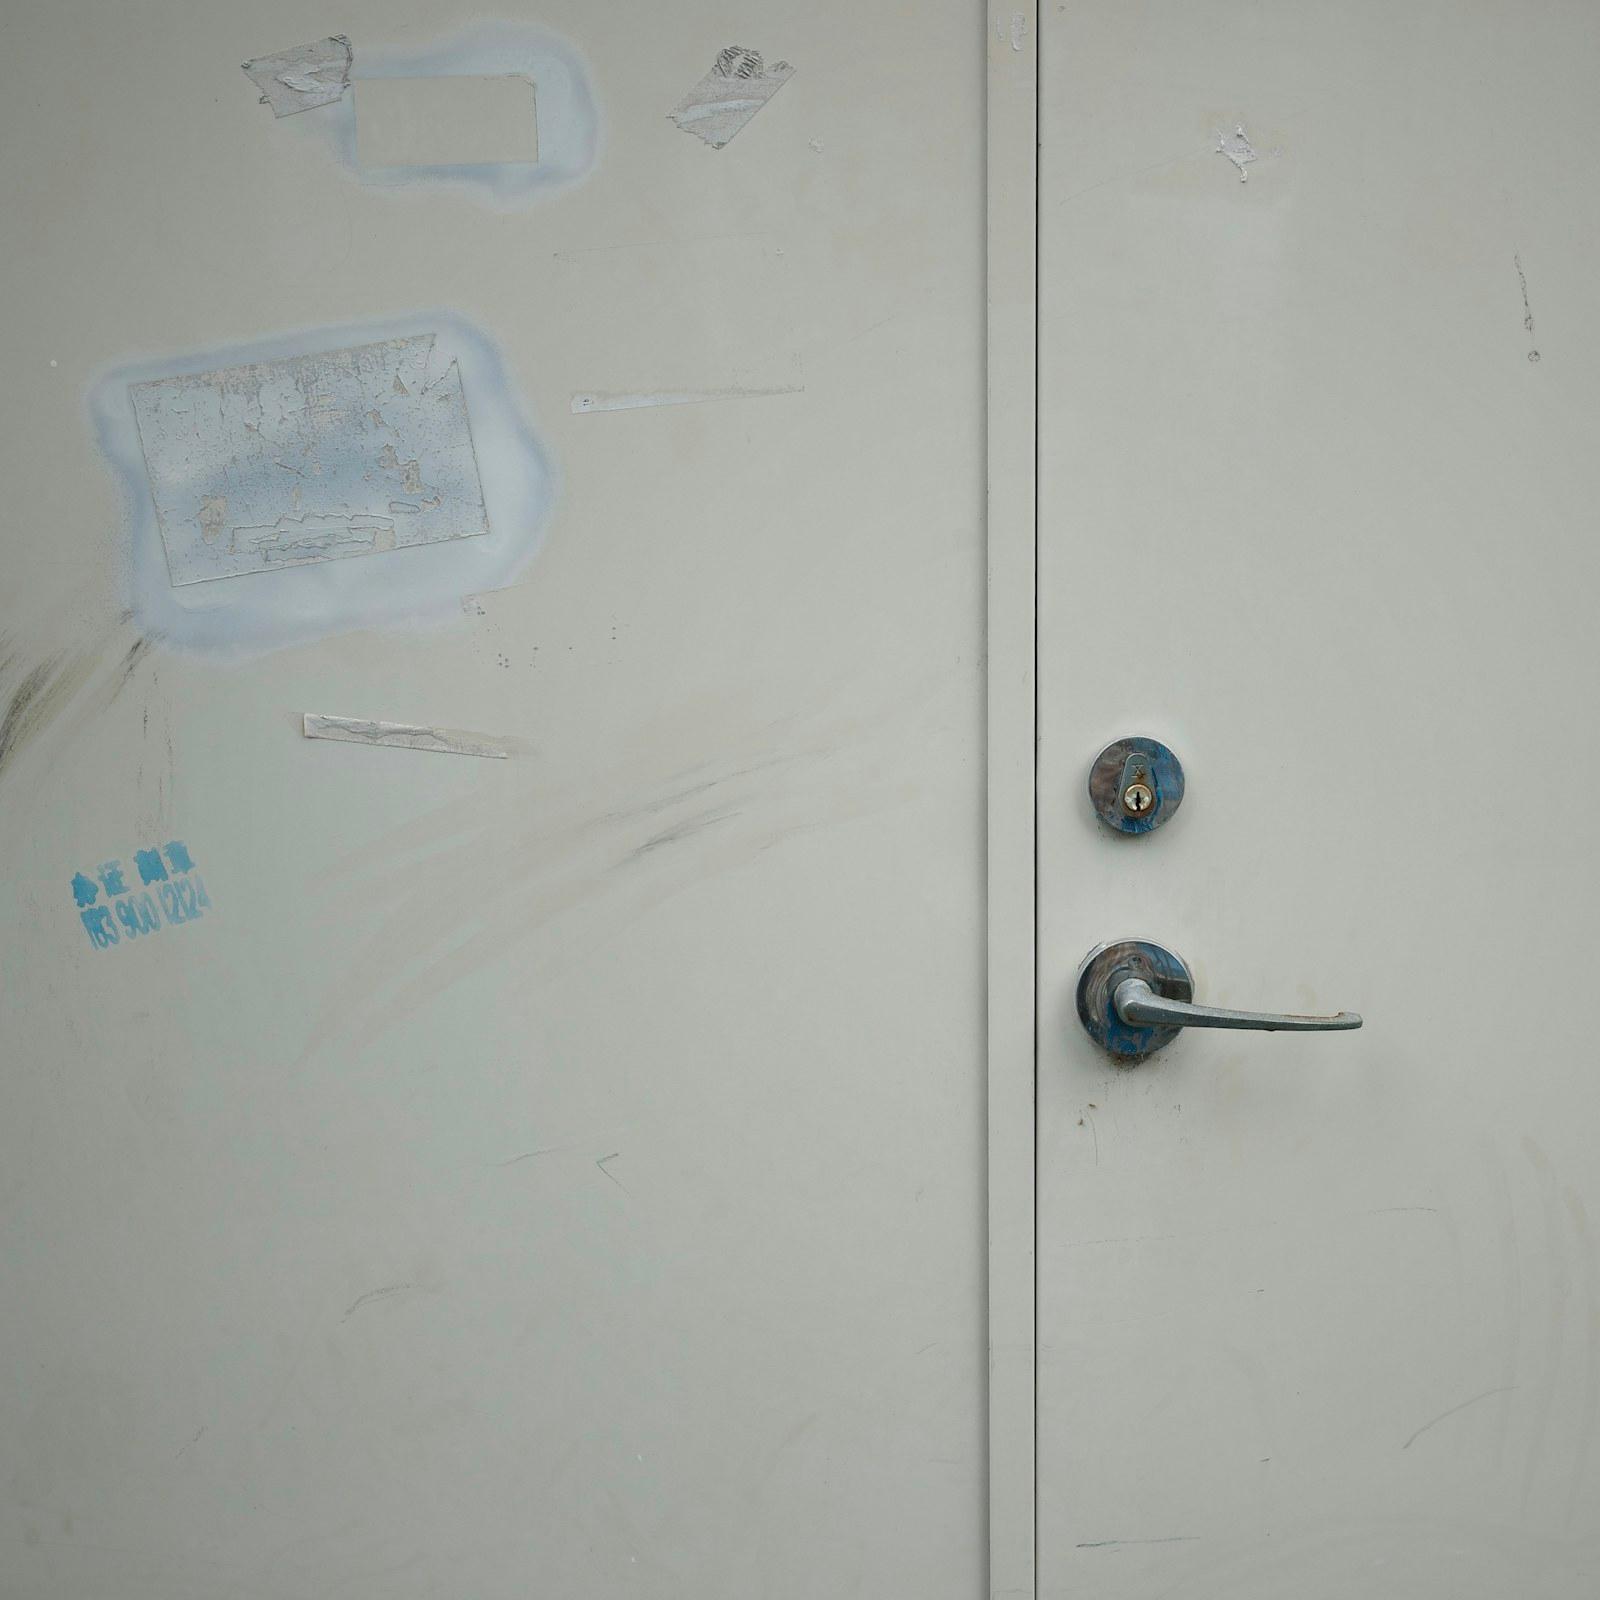
A hollow metal door is a leaf made from two steel face sheets bonded to a core, hung in a pressed steel frame. Without a fire rating, it is a practical and durable door for spaces that see trolleys, equipment and constant traffic, such as plant rooms, stores and service corridors. It is simpler than a fire-rated assembly because it does not need tested seals, rated hardware or certified construction.
Before you specify one, check the fire strategy. A non-fire-rated door must not be installed in any wall that requires a fire-rated opening, including stair cores, protected corridors and compartment walls. Those openings need fire rated doors, such as our fire-rated hollow metal doors, which are built as a tested and certified assembly. A standard steel door in their place leaves a gap in the fire separation, however solid it looks.
Where no rating is needed, the choices that matter are duty level, steel gauge, core, frame type and finish. Steel doors are often specified by performance level, for example under ANSI/SDI A250.8 (formerly SDI-100), which links face-sheet gauge to the expected use. We work from your door schedule to match each opening to the right construction, and add louvres, vision panels and hardware preparations where they are needed.
Leaves can be built with lighter or heavier face sheets, such as 20, 18 or 16 gauge, so each opening gets the strength its traffic calls for.
Galvanized or galvannealed steel can be specified for humid plant rooms, wash-down areas and external service doors where plain steel would rust.
Honeycomb cores keep leaves light, polystyrene or polyurethane cores add thermal insulation, and steel stiffeners give heavy-duty leaves extra rigidity.
Welded frames suit masonry walls built around the frame. Knock-down frames are assembled on site and suit finished drywall partitions.
Louvres let air move through plant and generator rooms, and vision panels let staff see the other side before they push through with a trolley.
Standard steel
Specifications vary by configuration. Send us your door schedule for a confirmed specification.
Specify non-fire-rated hollow metal doors where an opening takes heavy use and the fire strategy confirms that no fire rating is required.
Non-fire-rated steel doors do not carry a fire certificate, so their quality is judged on construction and performance. Standards such as ANSI/SDI A250.8 set performance levels for steel doors and frames, and ANSI/SDI A250.4 describes physical endurance testing for them. Ask us for the construction details behind the door you are specifying.
Only if the fire strategy confirms that the wall has no fire-resistance requirement. Stair cores, protected corridors and compartment walls almost always need fire rated doors, tested and certified as complete assemblies. A standard steel door may look the same, but it has no tested seals, rated hardware or certified construction. For those openings, specify our fire-rated hollow metal doors instead.
It depends on traffic and abuse. Under ANSI/SDI A250.8, face-sheet thickness rises with the duty level: lighter sheets such as 20 gauge for low-traffic rooms, 18 gauge for general commercial use, and 16 gauge or heavier for plant rooms, schools and industrial areas. A lower gauge number means thicker steel. Tell us how the door will be used and we will recommend a construction.
Both are zinc coatings that protect steel from corrosion. Galvannealed steel is heat-treated after coating so the zinc alloys with the iron, which gives a matte surface that holds paint well. That makes it a common choice for painted doors in humid rooms and external locations. Uncoated cold-rolled steel is fine for dry interiors once it is primed and painted.
Welded frames arrive as one rigid unit and are usually set in place before masonry or blockwork is built around them, which gives the strongest result for heavy-use doors. Knock-down frames come in pieces and are assembled around a finished opening, which suits drywall partitions and refurbishment work. Your wall type and site sequence normally decide the choice.
Lead time depends on quantity, sizes, finish and hardware preparations. Within Jordan, doors are typically delivered within 1 to 2 weeks; for export, lead time depends on quantity. Send us your door schedule and drawings, with any louvre or glazing requirements, and we will confirm a programme with your quotation. Ordering frames first is common, so they can be built into masonry walls while the leaves are still in production.
Steel leaf and frame tested together as one assembly to stop fire and smoke at compartment walls, stairs and corridors.

Reinforced leaves, multi-point locking and anti-lift hinges for server rooms, cash areas and restricted zones.
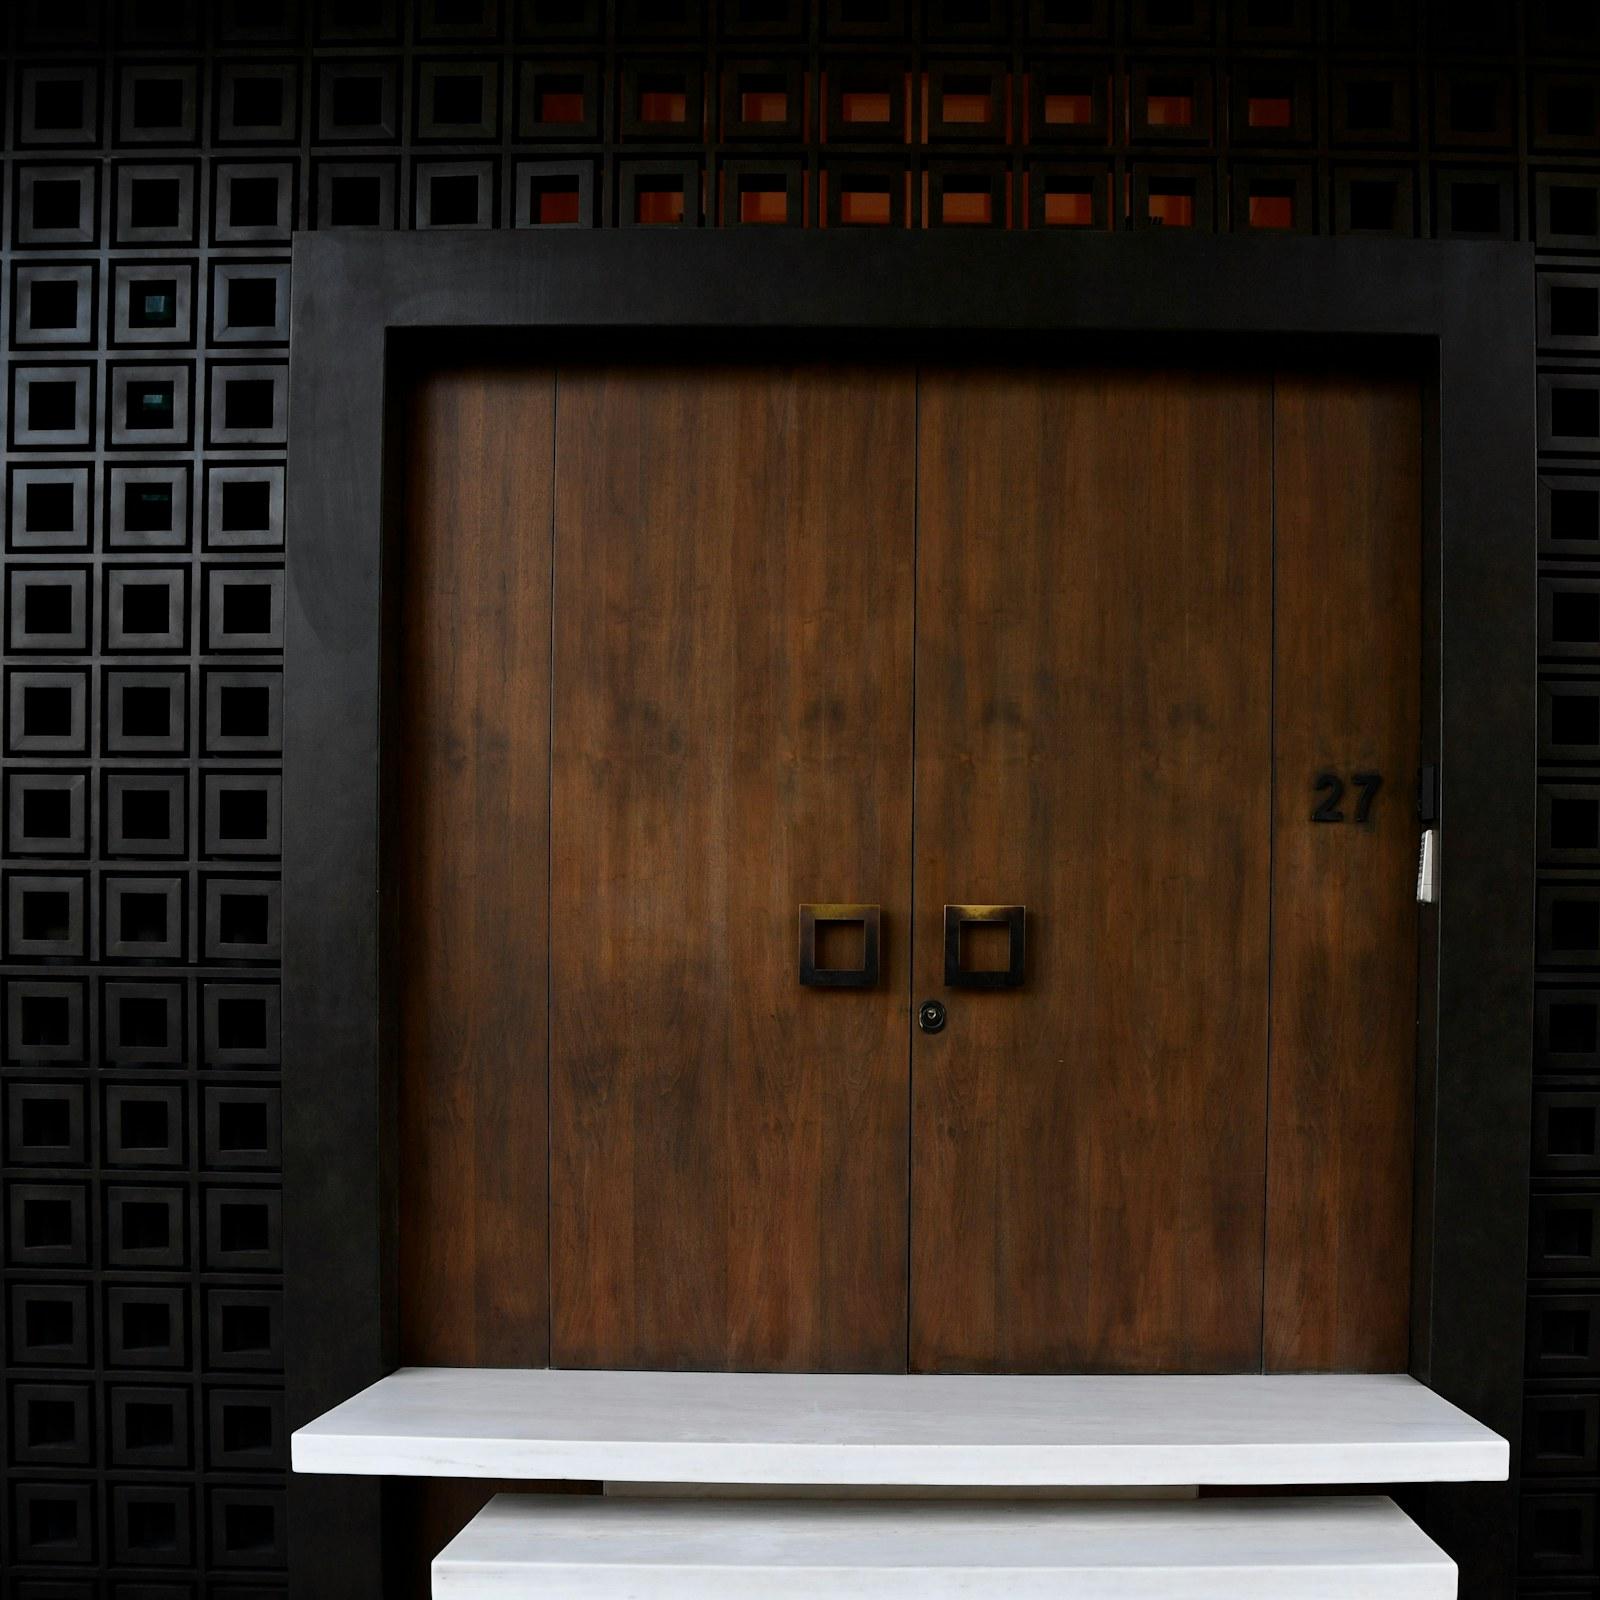
Sealed, mass-loaded doors that keep sound inside studios, meeting rooms, plant rooms and auditoriums.
Request a quote
Tell us about your project. An engineer will review your requirements and come back with a specification and quotation.
Prefer to talk to an engineer?