
Fire-rated01 / 03
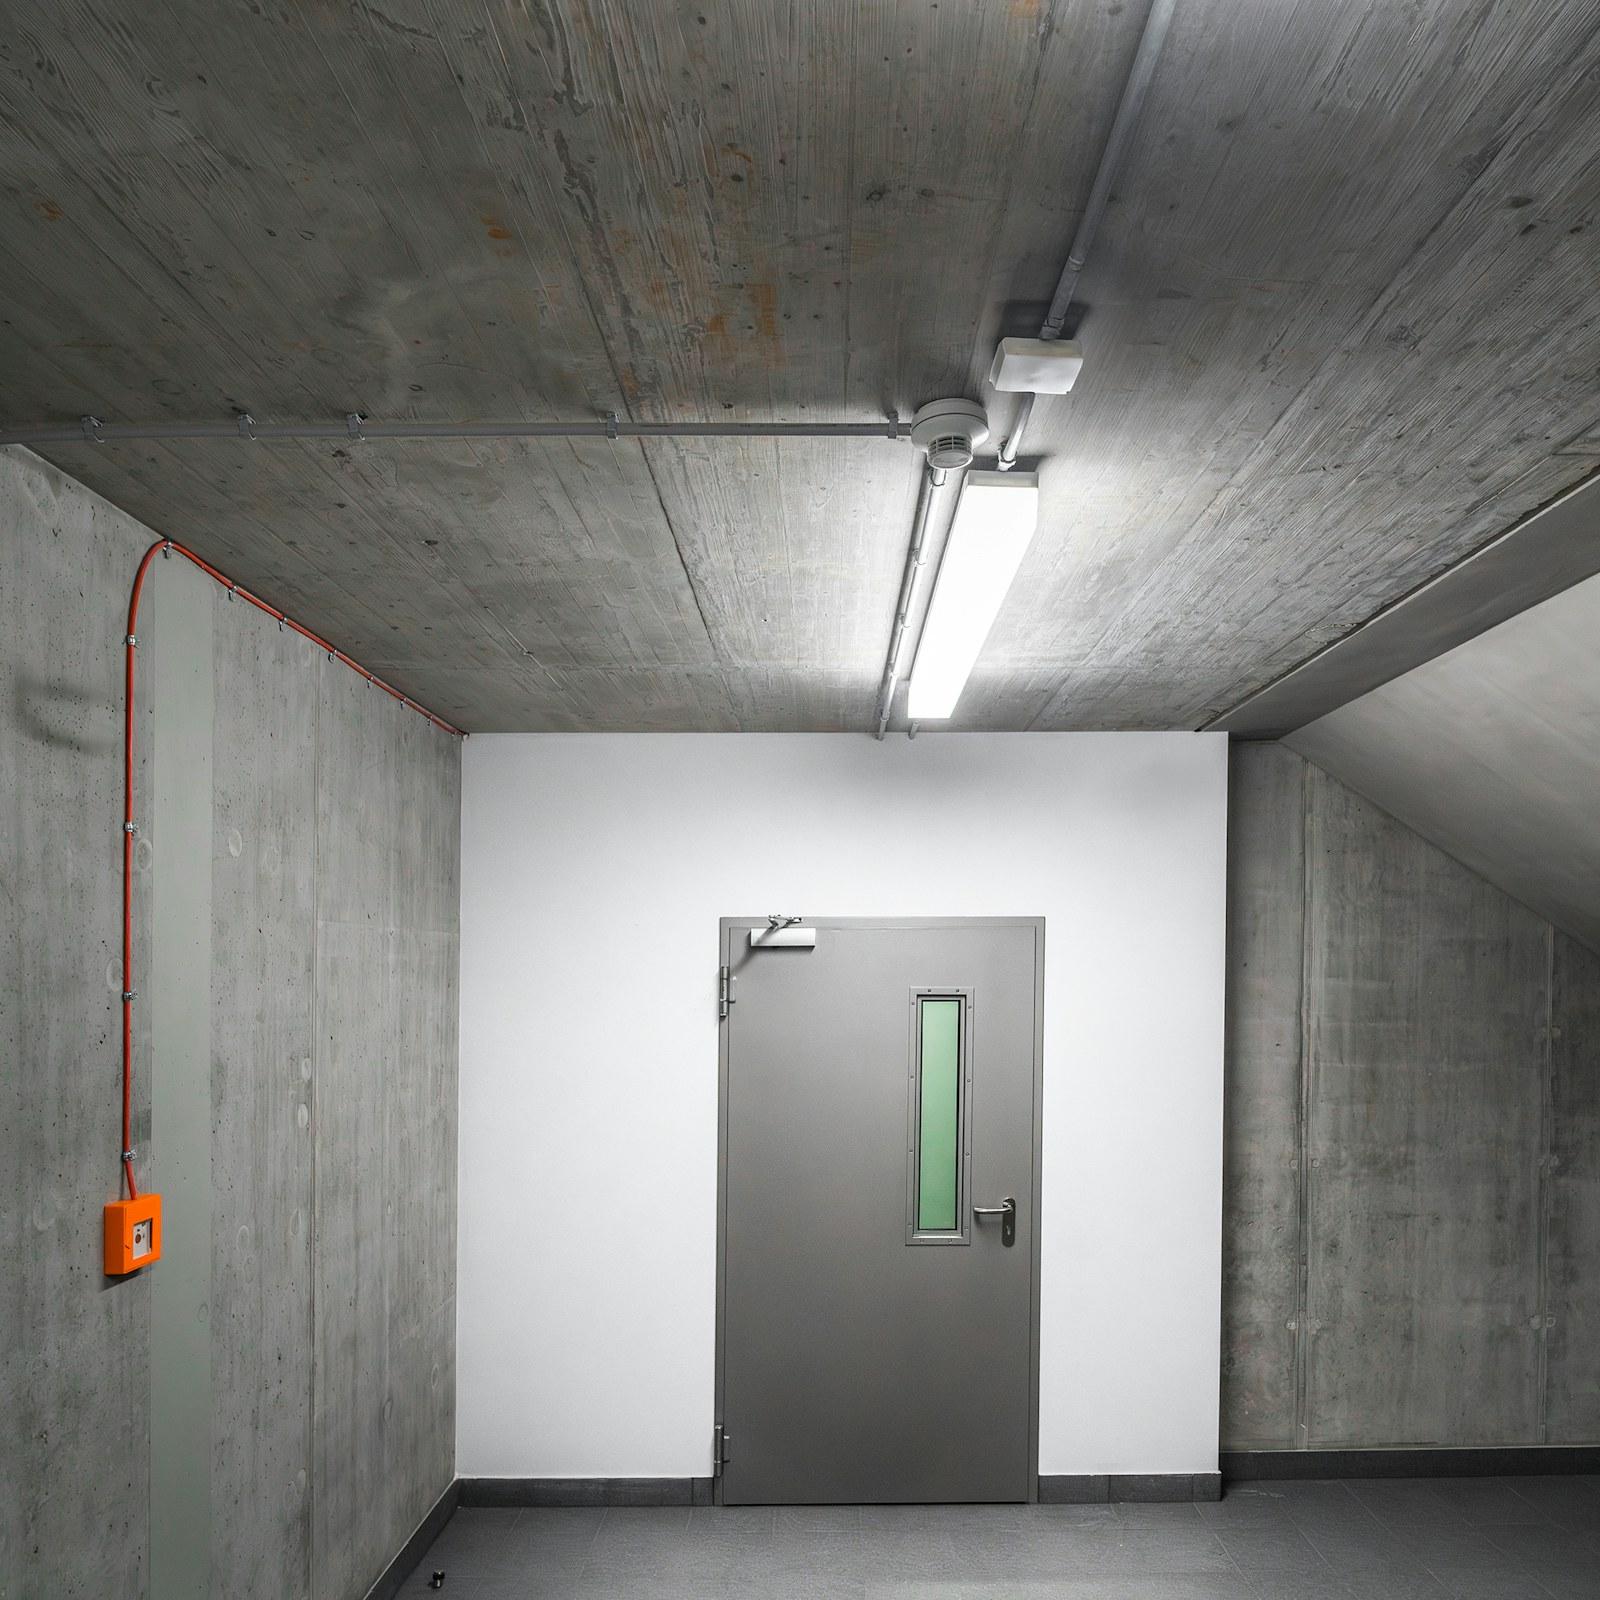
Fire-rated hollow metal doors
Steel leaf and frame tested together as one assembly to stop fire and smoke at compartment walls, stairs and corridors.
UL 10B · FD240View specifications
Egress · Exit hardware
Exit doors that open in the direction of escape with one push, without a key, a card or special knowledge, so people can leave a building quickly when it matters.
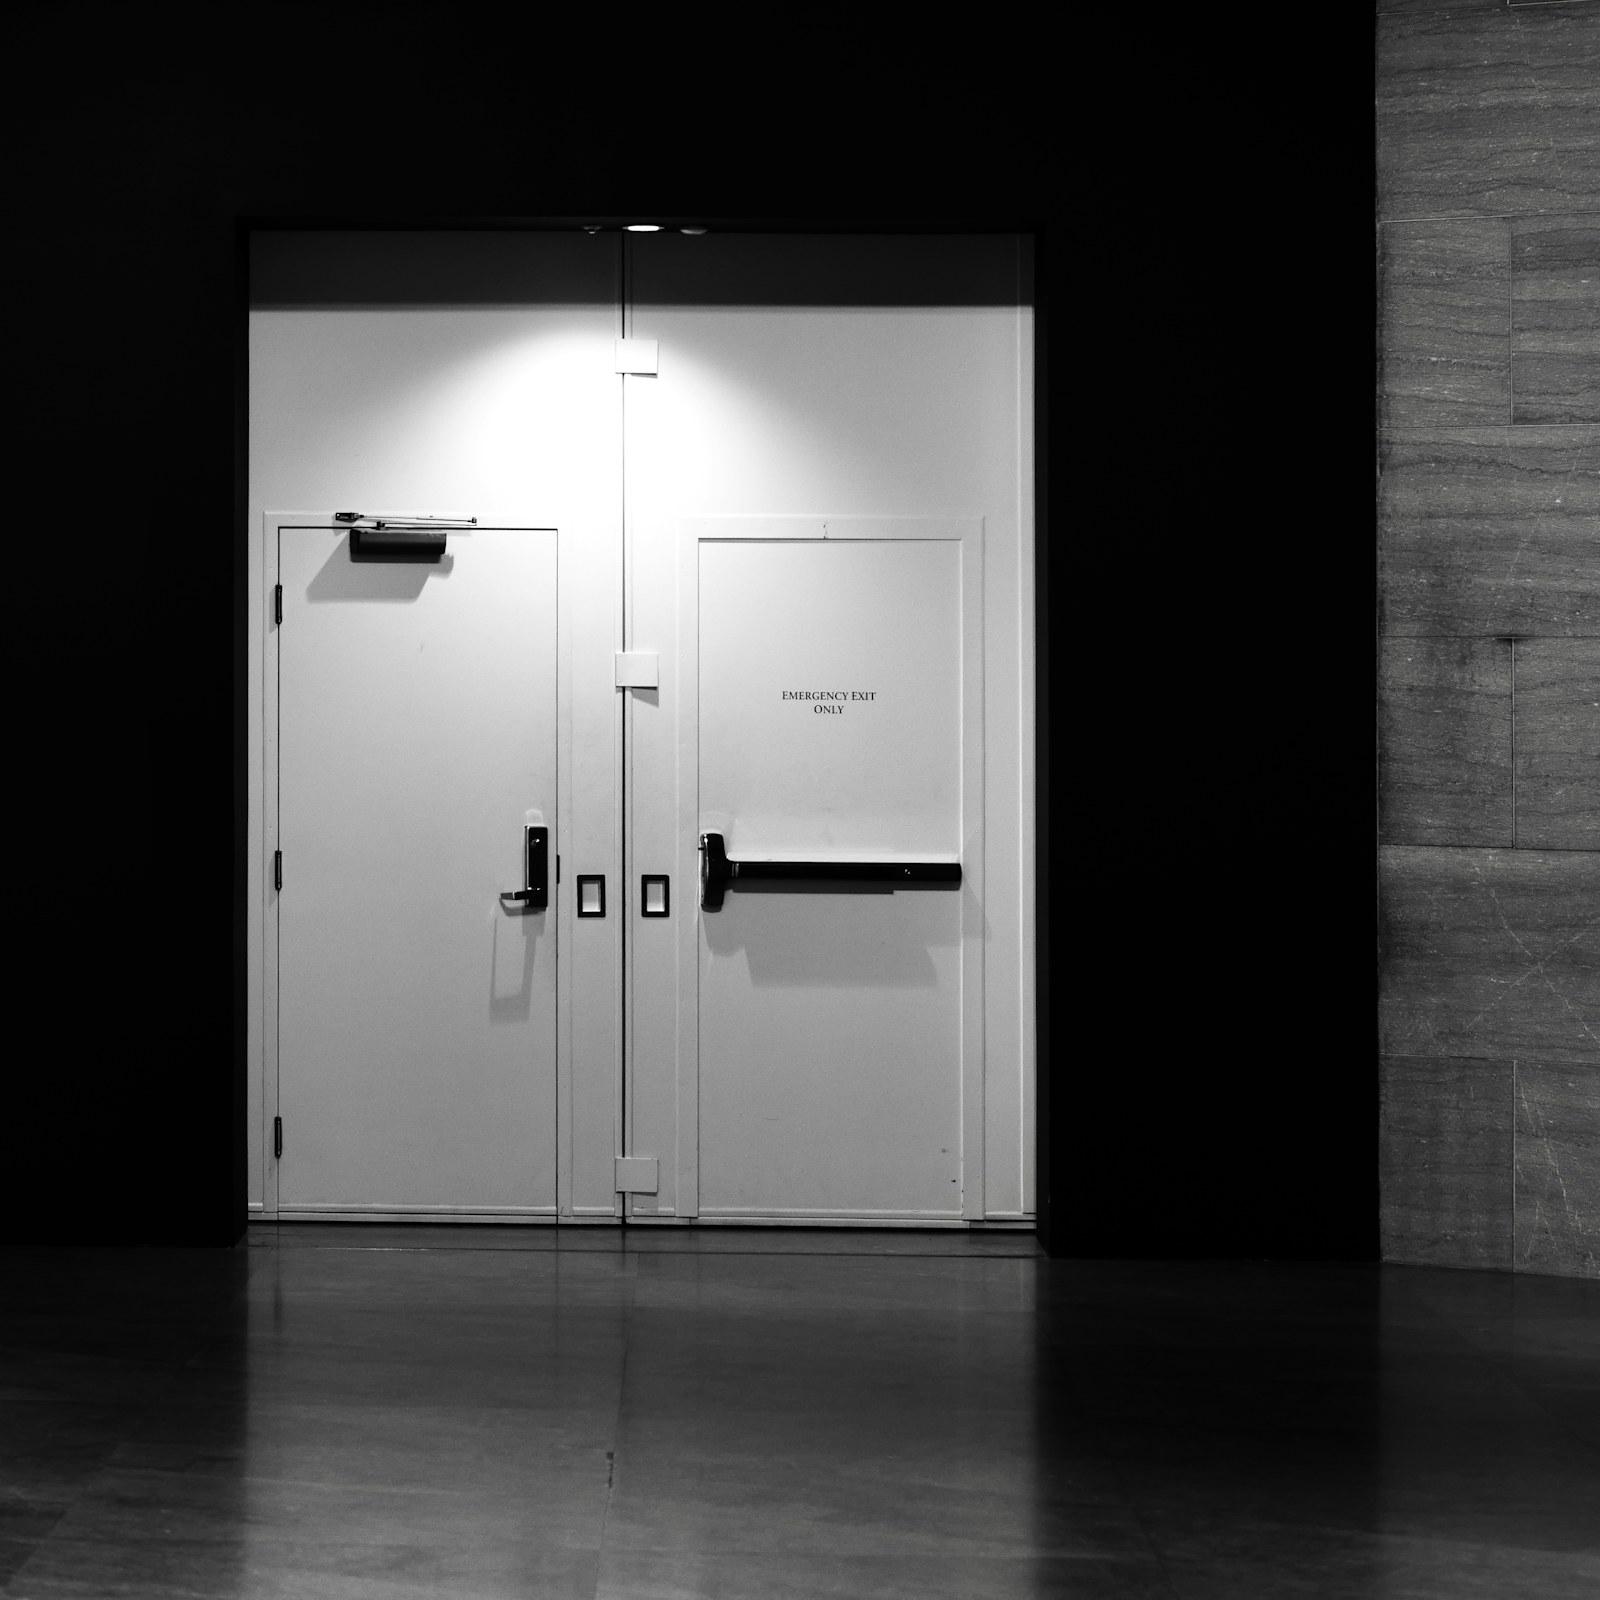
An emergency exit door has one job: let people leave a building quickly and safely. It opens in the direction of escape travel, and anyone can open it with a single action, without a key, a card or special knowledge of the building. The leaf, frame, exit hardware and closer are designed together with the escape route they serve, because a door that sticks, swings the wrong way or needs a key can trap people in a crowd.
The exit hardware depends on who uses the building. Panic exit devices with a horizontal push bar, covered by standards such as EN 1125, suit public areas where people may not know the building and could reach the door in a crowd. Emergency exit devices with a lever handle or push pad, covered by EN 179, suit areas used by staff who know the exit. In US practice, NFPA 101 and UL 305 play a similar role. Many emergency exit doors also sit in fire-separating walls, and then the door must be one of our fire rated doors, with exit hardware approved for fire doors.
We build each exit door around its route: leaf, frame, hardware preparations, closer, outside access trim and any alarm or monitoring. Approval of escape routes and exit doors rests with the authority having jurisdiction, which in Jordan is the General Directorate of Civil Defence, and in other countries the local civil defence authority, so we work from your approved fire and life safety drawings.
Pushing the bar or pad releases the latch in a single movement, so a frightened person or a first-time visitor can still open the door.
Push bars for public areas and lever or push-pad devices for staff areas, chosen for the people who will reach the door in an emergency.
Where the exit sits in a fire-separating wall, the door, frame and exit device are specified together as one fire-rated assembly.
Outside access trim, or no trim at all, lets you decide who can enter from outside while the exit stays free to open from inside.
Door contacts and local alarms tell staff when an exit has been opened, which helps stop misuse without locking anyone in.
Egress
Specifications vary by configuration. Send us your door schedule for a confirmed specification.
Specify emergency exit doors on every escape route, and give the most attention to places where many people may need to leave at once.
Exit hardware is tested to standards such as EN 1125 for panic exit devices and EN 179 for emergency exit devices, or UL 305 in US practice. Where the exit door is also a fire door, both the door assembly and its hardware need evidence of fire testing, for example to EN 1634-1 or UL 10C. Ask us for the documents that cover your exact door configuration.
EN 1125 covers panic exit devices, usually a horizontal bar across the door, for places where the public may not know the building and a crowd could reach the door at once. EN 179 covers emergency exit devices, such as a lever handle or push pad, for areas used by staff who are familiar with the exit and its hardware. The building's fire strategy decides which applies to each door.
Yes. The door must always open freely from inside, but you can control the outside. Options include no outside trim at all, a fixed pull handle, or a lever with a key cylinder so authorised people can enter. Exit devices can also be monitored or alarmed to warn staff when the door is opened. Whatever you choose, the inside release must keep working without a key.
Only if it sits in a wall that the fire strategy requires to resist fire, such as a stair core or compartment wall. In that case the door must be a fire-rated assembly, and the exit device must be approved for fire doors of at least the same rating. Final exits in external walls often need no rating, but check your approved drawings for each door.
Test each exit regularly by opening it with the bar or pad, and check that it releases in one movement, swings fully open, then closes and latches again under the closer. Keep the route on both sides clear of stock, bins and parked vehicles, and check that exit signs are lit. Never chain, bolt or wedge an exit door, and keep a record of each check.
Escape routes and exit doors are approved by the authority having jurisdiction, which in Jordan is the General Directorate of Civil Defence, and in other countries the local civil defence authority. Agree the exit layout and hardware with them during design, before doors are ordered. Then send us the approved drawings and door schedule. Within Jordan, doors are typically delivered within 1 to 2 weeks; for export, lead time depends on quantity. We will confirm a production programme with your quotation.
Steel leaf and frame tested together as one assembly to stop fire and smoke at compartment walls, stairs and corridors.

Reinforced leaves, multi-point locking and anti-lift hinges for server rooms, cash areas and restricted zones.
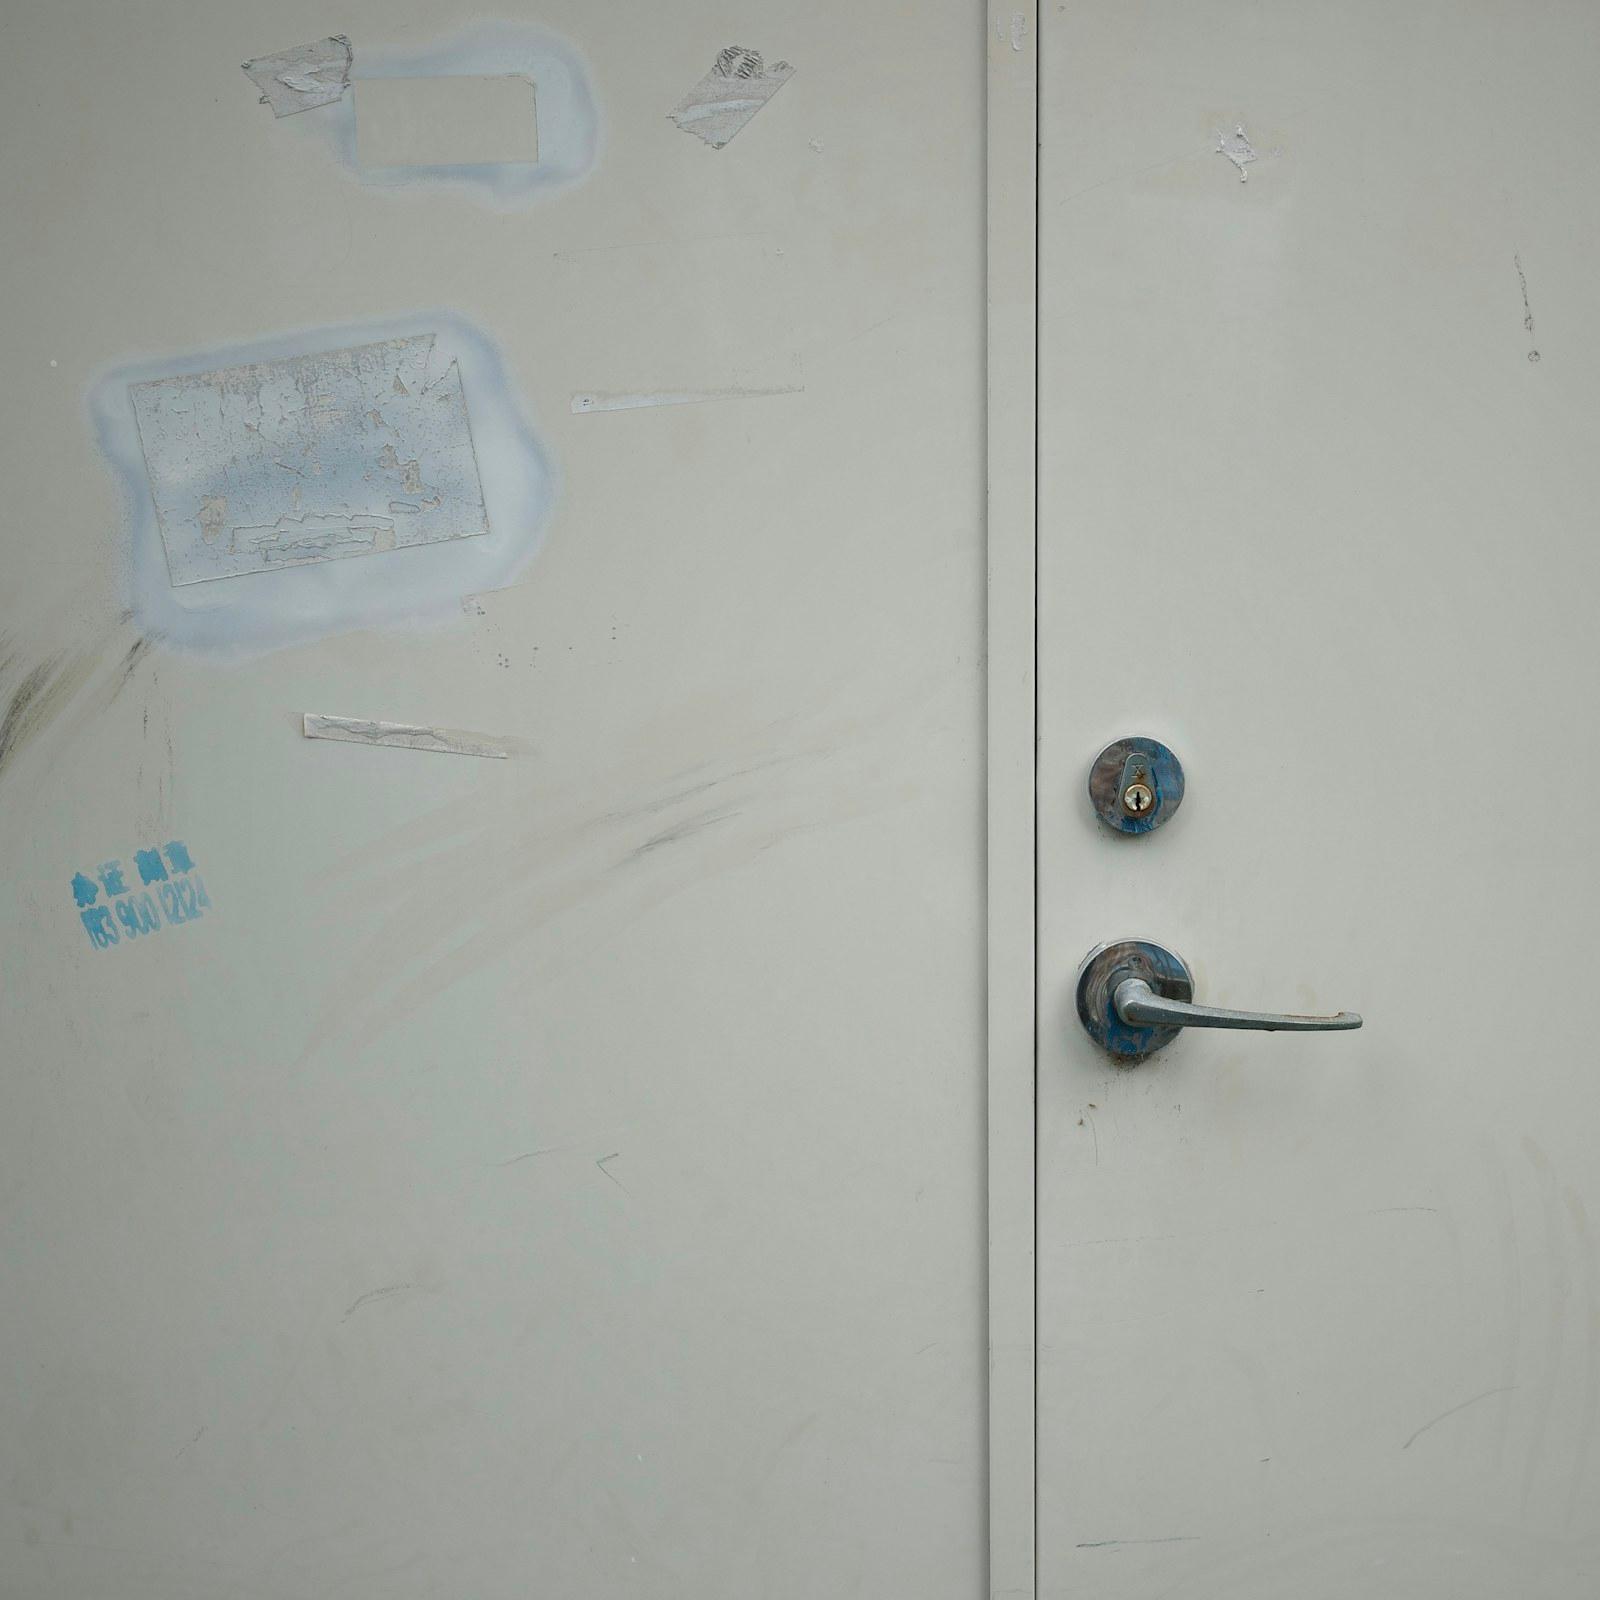
Durable steel doors for plant rooms, back-of-house areas and busy corridors where a fire rating is not required.
Request a quote
Tell us about your project. An engineer will review your requirements and come back with a specification and quotation.
Prefer to talk to an engineer?